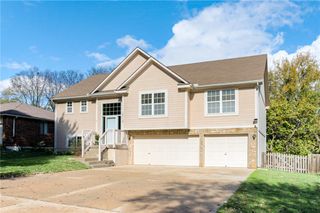
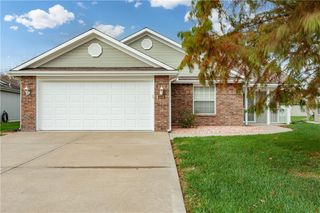
3509 S Atherton Avenue, Independence, MO 64055
- 3 beds |
- 3 baths |
- 1,733 sqft
 Single-Family Home
 Built in 1988
 7,405sqft lot
 2 car garage
 $182/sqft
 Listed 7 days ago
Property Description
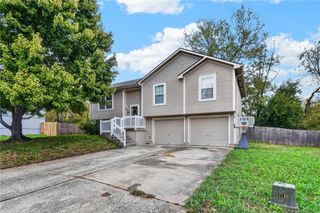
Updated from top to bottom with all the big-ticket improvements already done! This meticulously maintained home features a beautifully remodeled kitchen with granite countertops, updated cabinetry, pull-out drawers, coffee bar, and an added pantry. All three bathrooms have been renovated, including the primary bath in February 2026. Luxury vinyl flooring runs throughout the home, complemented by updated lighting and ceiling fans. Both secondary bedrooms feature charming built-in window seats. Major improvements include a 6-year-old HVAC system, newer front and back decks, and garage doors replaced just one year ago. The impressive 27.4-foot-deep garage provides plenty of room for larger vehicles, storage, or a workshop. The backyard is made for entertaining with a spacious deck, firepit, and shade canopy that stays! Conveniently located in the Blue Springs School District and near highways, shopping, dining, and everyday amenities. This one is truly move-in ready with nothing left to do but unpack!
- Listing Status:
- Active
- Data Last Updated:
- November 11, 2026 at 6:17AM
- Listing Office:
- Weichert Realtors - Generations : 816-373-0227
- Listing Agent:
- Holly Jones : 816-694-4023
- Contact:
- 816-694-4023
- MLS ID:
- 2650323
- Style: Traditional
- Other Structures: PorchDeck
- Parking: Attached
- Roofing: Composition
- General: Raised Ranch
- Road/Access: Paved
- HOA Amenities: 0.0
- Originating MLS: hmls
- School District: Blue Springs
- County: Jackson
- Zoning: BRAMBLEWOOD 1ST PLAT LOT 1434-310-07-03-00-0-00-000
- Fencing: Privacy
- Water: Public
- Sewer: Public Sewer
- Source: hmls
- Ownership: Private
This listing courtesy of Holly Jones , Weichert Realtors - Generations
Monthly Payment
- Principal & Interest $
- Property Taxes $
- Home Insurance $
- VA Funding Fee $