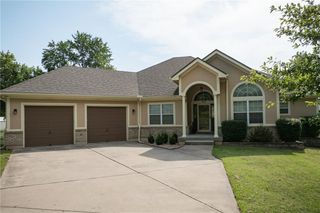
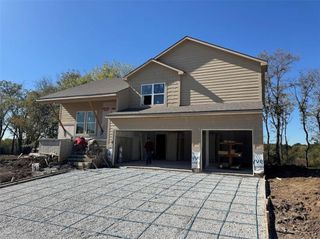
2219 N Whitney Road, Independence, MO 64058
- 4 beds |
- 3 baths |
- 2,082 sqft
 Single-Family Home
  Built in 1987
  2.4acre lot
 2 car garage
  $223/sqft
  Listed 16 days ago
Property Description
Rare opportunity to own almost 2.5 acres in town! Offering the perfect blend of privacy, space, and convenience. This beautifully maintained 4-bedroom, 3-bath home features over 2,000 square feet with plenty of room to live, work, and entertain. The inviting great room showcases vaulted ceilings and a stunning floor-to-ceiling wood-burning fireplace. The kitchen offers granite countertops, abundant cabinetry, included appliances, and access to the covered porch overlooking your beautiful backyard! The main-level primary suite includes updated LVP flooring, a renovated bathroom with a tiled walk-in shower, updated vanity, and walk-in closet. The main floor also features two additional bedrooms, a full laundry room, and convenient everyday living. Upstairs, the cat walk connects to the oversized fourth bedroom. Enjoy the outdoors with beautifully landscaped grounds with a large storage shed, and plenty of room for hobbies, gardening, or entertaining. Recent updates include a NEW roof (2024), newer septic system, newer sump pump, radon mitigation system, and an unfinished basement ready for storage, a workshop, home gym, or future expansion. A rare find with acreage, updated features, spacious living areas, and an in-town location. This property offers the lifestyle you have been searching for!
- Listing Status:
- Active
- Data Last Updated:
- August 11, 2026 at 4:18PM
- Listing Office:
- 1st Class Real Estate KC : 816-919-0044
- Listing Agent:
- Aerianna Pazienza : 816-284-6698
- Contact:
- 816-284-6698
- MLS ID:
- 2633592
- General: Sat Dish Allowed
- Style: Traditional
- Other Structures: OtherShed(s)PorchDeckPatio
- Parking: AttachedGarage Door OpenerGarage Faces Side
- Roofing: Composition
- Windows: Window Coverings
- General: Raised Ranch
- Road/Access: Paved
- Originating MLS: hmls
- School District: Fort Osage
- County: Jackson
- Zoning: OBERMEYER ACRES LOT 210-900-09-18-00-0-00-000
- Water: Public
- Sewer: Septic Tank
- Source: hmls
- Ownership: Private
This listing courtesy of Aerianna Pazienza , 1st Class Real Estate KC
Monthly Payment
- Principal & Interest $
- Property Taxes $
- Home Insurance $
- VA Funding Fee $