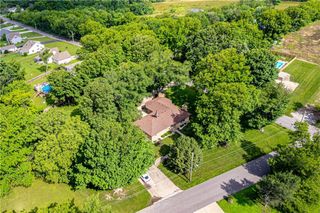
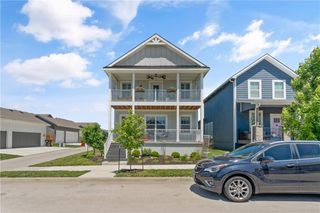
1111 N Belvidere Avenue, Independence, MO 64056
- 5 beds |
- 3 baths |
- 2,200 sqft
 Single-Family Home
  Built in 2026
  0.29acre lot
 2 car garage
  $205/sqft
  Listed 2 months ago
Property Description
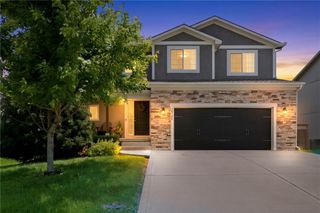
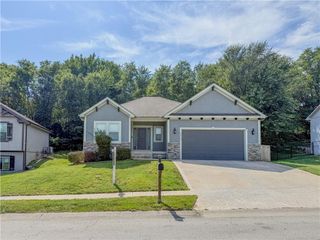
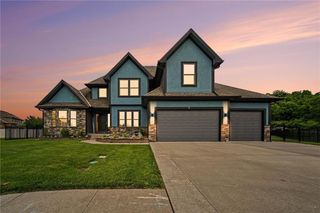
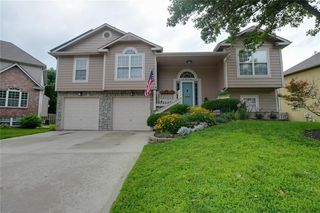
Gorgeous New Construction in Desirable Regency Heights! Welcome to this beautifully designed 2-story home offering 5 bedrooms, 2 full baths, 1 half bath, a 2-car garage, and approximately 2,200 square feet of finished living space in the highly sought-after Fort Osage School District. The main level features a bright, open-concept floor plan with a spacious living room, dining area, and beautifully designed kitchen complete with all appliances and a walk-in pantry. You’ll also find a versatile flex room that can serve as a home office or fifth bedroom, along with a convenient half bath. The upper level offers a spacious primary suite featuring a private en-suite bathroom and walk-in closet. Three additional generously sized bedrooms, a full bathroom, and an upstairs laundry room provide everyday convenience and plenty of space for family and guests. Step outside from the dining area onto the spacious deck overlooking a private, wooded backyard—perfect for relaxing or entertaining. The full walkout basement is unfinished and already stubbed for an additional bathroom, offering endless possibilities to finish with additional bedrooms, a large family room, or extra living space while adding instant equity. Located in the highly desirable Regency Heights neighborhood, you’ll enjoy HOA amenities including a community swimming pool just a short walk from your front door. Combining quality new construction, a functional floor plan, modern finishes, and an outstanding location in the Fort Osage School District, this move-in-ready home is affordably priced and ready for its new owners. Schedule your private showing today!
- Listing Status:
- Active
- Data Last Updated:
- September 26, 2026 at 12:18PM
- Listing Office:
- 1st Class Real Estate KC : 816-919-0044
- Listing Agent:
- Jeremy Blackmon : 816-200-8448
- Contact:
- 816-200-8448
- MLS ID:
- 2633256
- Style: Traditional
- Other Structures: DeckPatio
- Parking: Garage Door OpenerGarage Faces Front
- Roofing: Composition
- Windows: Thermal Windows
- General: 2 Stories
- Road/Access: Paved
- HOA Amenities: Pool250.0Annually
- Originating MLS: hmls
- School District: Fort Osage
- County: Jackson
- Zoning: Regency Heights 9th Plat- LOT 21016-620-06-20-00-0-00-000
- Water: Public
- Sewer: Public Sewer
- Source: hmls
- Ownership: Other
This listing courtesy of Jeremy Blackmon , 1st Class Real Estate KC
Monthly Payment
- Principal & Interest $
- Property Taxes $
- Home Insurance $
- VA Funding Fee $