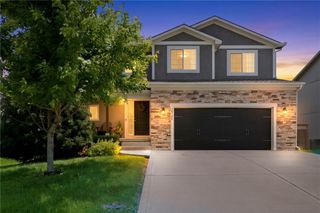
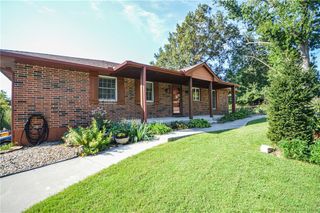
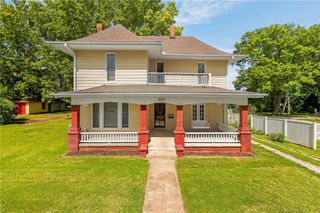
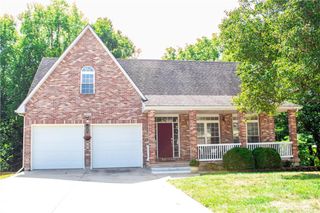
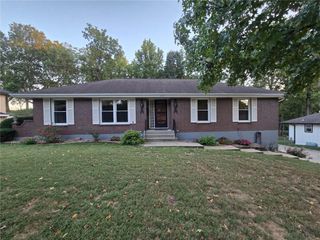
3416 S Arrowhead Court, Independence, MO 64057
- 4 beds |
- 3 baths |
- 2,640 sqft
 Single-Family Home
  Built in 2003
  0.25acre lot
 2 car garage
  $142/sqft
  Listed 3 months ago
Property Description
WELCOME HOME! If you're ready to move up to a home that offers more space, style, and comfort, this stunning 4-bedroom, 3-bath residence in the highly desirable Blackburn neighborhood is the one you've been waiting for! Offering over 2,600 square feet of beautifully designed living space, this home blends timeless architecture with modern features that today's buyers love. Step inside to soaring vaulted ceilings, rich wood flooring, and an open, light-filled floor plan that's perfect for everyday living and entertaining. The spacious kitchen features granite countertops, abundant cabinetry, and plenty of workspace, flowing seamlessly into the main living areas so you're always part of the conversation. The private primary suite provides a relaxing retreat, while the additional bedrooms offer flexibility for family, guests, or a home office. Downstairs, the finished recreation room creates the perfect gathering place for movie nights, game days, or a play area, with room for everyone to spread out. Enjoy morning coffee or evening barbecues on the deck overlooking the backyard, creating an ideal setting for outdoor entertaining and relaxing. Located on a quiet cul-de-sac in the sought-after Blackburn community, you'll appreciate the peaceful setting while being just minutes from shopping, dining, parks, and convenient highway access. Served by highly regarded schools, this home offers the space and features growing families and move-up buyers have been searching for. Homes with this combination of size, location, and value don't come along often. Schedule your private showing today and see why this could be the perfect next chapter for you!
- Listing Status:
- Active
- Data Last Updated:
- September 26, 2026 at 7:18AM
- Listing Office:
- RE/MAX Premier Properties : 816-416-7090
- Listing Agent:
- Chet Meierarend : 816-365-3012
- Contact:
- 816-365-3012
- MLS ID:
- 2628044
- General: Bath
- Style: Traditional
- Other Structures: PorchDeck
- Parking: Built-InGarage Door OpenerGarage Faces Front
- Roofing: Composition
- Windows: Skylight(s)Thermal Windows
- General: Split Entry
- Road/Access: Paved
- Originating MLS: hmls
- School District: Independence
- County: Jackson
- Zoning: SHERWOOD ESTATES 4TH PLAT LOT 13925-830-11-07-00-0-00-000
- Fencing: PartialWood
- Water: Public
- Sewer: Public Sewer
- Source: hmls
- Ownership: Private
This listing courtesy of Chet Meierarend , RE/MAX Premier Properties
Monthly Payment
- Principal & Interest $
- Property Taxes $
- Home Insurance $
- VA Funding Fee $

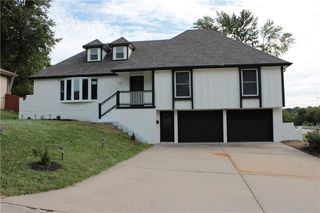
 New - 2 days ago