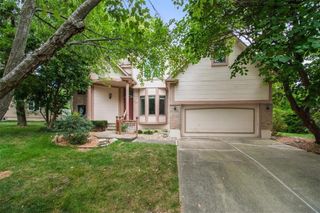
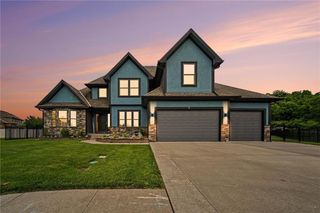
19557 E 14th N Street, Independence, MO 64056
- 4 beds |
- 3 baths |
- 2,368 sqft
 Single-Family Home
  Built in 2018
  10,454sqft lot
 2 car garage
  $187/sqft
  Listed 18 days ago
Property Description
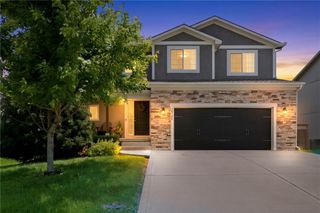
Welcome home to this beautiful 2018-built reverse ranch in Regency Heights, where thoughtful design meets everyday comfort. With 4 bedrooms, 3 full baths and approximately 2,300 square feet of finished living space, this home offers the flexible layout today's buyers are looking for—with plenty of room to spread out, entertain and simply enjoy home. Step inside and you'll immediately appreciate the warm, open feel. The main level brings everyone together with a spacious great room anchored by a stone-accented gas fireplace, an inviting dining area and a beautiful kitchen featuring granite countertops, custom cabinetry, a large center island and wood-look flooring. It's the kind of space that works just as well for a quiet morning coffee as it does for hosting friends and family. The main-level primary suite creates a comfortable retreat of its own, complete with a tray ceiling and spa-inspired bath featuring a double vanity, shower, and walk-in closet . A second bedroom and full bath on the main level provide flexibility for guests, an office or whatever life calls for next. Head downstairs and the possibilities continue. The finished lower level offers a generous family room, two additional bedrooms and a full bath, plus an inviting wet bar with stone countertops—perfect for movie nights, game days, entertaining or giving everyone a little more space to call their own. And don't overlook the outdoor living! Step onto the covered back patio and enjoy the privacy of the fenced, tree-lined backyard, complete with a terraced lawn. It's a peaceful backdrop for morning coffee, summer gatherings or winding down at the end of the day. With a 2-car attached garage, covered outdoor space, open-concept main level and the versatility of a reverse-ranch floor plan, this home checks the boxes for both function and lifestyle. Located in the Fort Osage School District and nestled in Regency Heights, this is more than just a house—it’s a home designed to grow with you.
- Listing Status:
- Active
- Data Last Updated:
- September 26, 2026 at 7:18AM
- Listing Office:
- Realty ONE Group Esteem : 816-222-4595
- Listing Agent:
- Alicia Harwood : 816-462-5391
- Contact:
- 816-462-5391
- MLS ID:
- 2641384
- Style: Traditional
- Other Structures: Patio
- Parking: AttachedGarage Faces Front
- Roofing: Composition
- General: RanchReverse 1.5 Story
- HOA Amenities: Pool500.0Annually
- Originating MLS: hmls
- School District: Fort Osage
- County: Jackson
- Zoning: regency heights9th platlot 23416-620-04-43-00-0-00-000
- Fencing: Wood
- Water: Public
- Sewer: Public Sewer
- Source: hmls
- Ownership: Private
This listing courtesy of Alicia Harwood , Realty ONE Group Esteem
Monthly Payment
- Principal & Interest $
- Property Taxes $
- Home Insurance $
- VA Funding Fee $