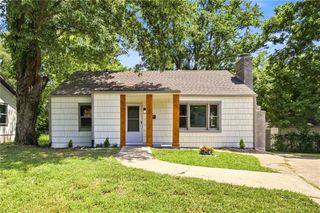
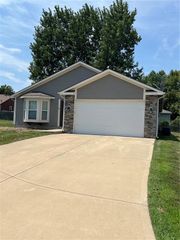
703 W 28th Street N, Independence, MO 64050
- 3 beds |
- 2 baths |
- 1,550 sqft
 Single-Family Home
  Built in 1960
  8,276sqft lot
 1 car garage
  $199/sqft
  Listed 25 days ago
Property Description
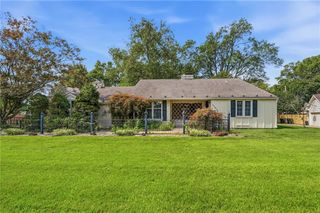
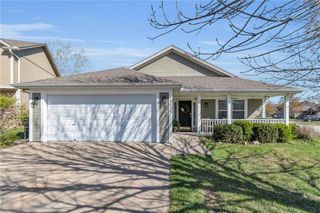
Discover the perfect blend of modern updates, versatile living, and peaceful surroundings in this beautifully remodeled Independence ranch! The main level features an open floor plan with new flooring, energy-efficient windows, added attic insulation, and a family room highlighted by a modern electric fireplace set on a sparkling stone accent wall. The fully updated chef’s kitchen boasts custom cabinetry and new appliances, accompanied by three spacious bedrooms with closet and ceiling fans throughout. The fully finished walkout basement functions as a deluxe mother-in-law suite with two separate exterior entrances, a second full kitchen with appliances, and a huge living area. Lower level includes 2 non-conforming bedrooms, one huge portable closet, an expansive bath with dual sinks and a double-wide shower, and a dedicated unfinished laundry/furnace room. Enjoy ultimate flexibility with full kitchens and washer/dryer hookups on both levels! Step outside to a flat, fully fenced backyard featuring a patio, barn shaped storage shed, and a peaceful, scenic view backing to a wooded area frequent with deer. Nothing to do but move right in—schedule your tour today!
- Listing Status:
- Active
- Data Last Updated:
- August 11, 2026 at 3:19PM
- Listing Office:
- Platinum Realty LLC : 888-220-0988
- Listing Agent:
- Mahnia Nematollahi Mahani : 773-732-4419
- Contact:
- 773-732-4419
- MLS ID:
- 2632227
- Style: Traditional
- Other Structures: Shed(s)
- Parking: AttachedGarage Faces Front
- Roofing: Composition
- General: Ranch
- Road/Access: Paved
- HOA Amenities: Trail(s)0.0
- Originating MLS: hmls
- School District: Independence
- County: Jackson
- Zoning: KENTUCKY HILLS LOT 42715-440-07-17-00-0-00-000
- Fencing: Metal
- Water: Public
- Sewer: Public Sewer
- Source: hmls
- Ownership: Investor
This listing courtesy of Mahnia Nematollahi Mahani , Platinum Realty LLC
Monthly Payment
- Principal & Interest $
- Property Taxes $
- Home Insurance $
- VA Funding Fee $