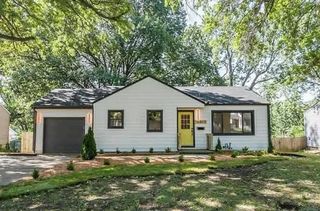
9610 E 29th Terrace S, Independence, MO 64052
- 3 beds |
- 1 bath |
- 1,230 sqft
 Single-Family Home
  Built in 1950
  0.36acre lot
 2 car garage
  $174/sqft
  Listed 15 days ago
Property Description
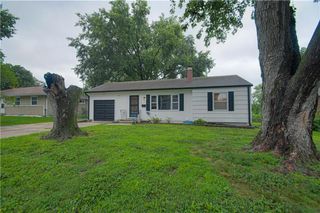
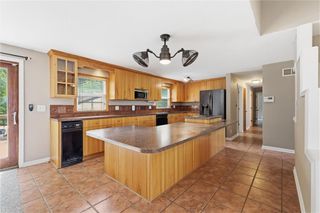
This single-story ranch home offers a seamless blend of comfortable interior living and an extraordinary outdoor sanctuary. Step inside to find a light-filled living room anchored by a classic red brick fireplace with built-in shelving and gleaming hardwood floors that extend throughout the main layout. The adjoining dining area features warm wainscoting and an updated light fixture, creating an inviting setting for daily meals. Right next door, the sunny kitchen comes well-equipped with crisp white cabinetry, easy-care tile flooring, a gas stove, and a dishwasher. Three comfortable bedrooms offer ceiling fans and great natural light, while the central full bath includes a contemporary vanity and tile surround. Downstairs, a vast unfinished basement with painted concrete floors offers endless storage, recreation, or workshop space. The rear exterior is a true highlight, starting with a covered patio perfect for shade and outdoor dining. Beyond the patio, the fully fenced backyard unfolds into an impressive gardener’s paradise complete with extensive raised garden beds, brick pathways, and a handy storage shed. Finished with a two-car attached garage and timeless curb appeal, this move-in ready property brings together essential everyday amenities and outstanding backyard utility.
- Listing Status:
- Active
- Data Last Updated:
- August 11, 2026 at 4:18PM
- Listing Office:
- RE/MAX Heritage : 816-224-8484
- Listing Agent:
- Shaun Ashley : 816-812-8701
- Contact:
- 816-812-8701
- MLS ID:
- 2633805
- Style: Traditional
- Other Structures: Shed(s)PorchCovered Patio
- Parking: AttachedGarage Door OpenerGarage Faces Front
- Roofing: Composition
- General: Ranch
- Road/Access: Paved
- Originating MLS: hmls
- School District: Independence
- County: Jackson
- Zoning: Rockwood View Lot 827-810-01-51-00-0-00-000
- Fencing: Wood
- Water: City/Public - Verify
- Sewer: Public Sewer
- Source: hmls
- Ownership: Private
This listing courtesy of Shaun Ashley , RE/MAX Heritage
Monthly Payment
- Principal & Interest $
- Property Taxes $
- Home Insurance $
- VA Funding Fee $

 New - 3 days ago