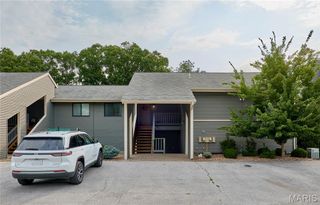
15 Lionshead Ridge Drive, Innsbrook, MO 63390
- 2 beds |
- 2 baths |
- 1,572 sqft
 Condominium
  Built in 1981
  1,498sqft lot
 —— car garage
  $350/sqft
  Listed 28 days ago
Property Description
Experience breathtaking views of Lake Aspen from this beautifully remodeled 2-bedroom, 2-bath condominium, where luxury, comfort, and style come together. Thoughtfully redesigned with an open floor plan and designer finishes throughout, this exceptional home offers effortless lake living at its finest. The stunning kitchen is the centerpiece of the home, featuring custom cabinetry, sleek quartz countertops, a spacious breakfast bar, and an open flow into the inviting great room with a cozy fireplace. Floor-to-ceiling windows capture spectacular lake views while filling the home with abundant natural light. A striking shiplap accent wall adds warmth, texture, and architectural character, creating a beautiful focal point that enhances the living space. Luxury vinyl plank flooring extends throughout the home, while gorgeous custom wood steps lead to each level, adding warmth and timeless appeal. Both full bathrooms have been beautifully remodeled with designer finishes, offering a fresh, timeless look that complements the home's exceptional quality. The upper level features two comfortable bedrooms and a spacious sleeping loft, providing flexible living space ideal for overnight guests, a home office, or a cozy retreat. Step outside onto the expansive deck and enjoy spectacular views of Lake Aspen—the perfect setting for morning coffee, evening sunsets, or entertaining family and friends while taking in the peaceful waterfront surroundings. Beautifully remodeled throughout, this exceptional condominium offers the perfect blend of quality craftsmanship, designer finishes, flexible living space, and spectacular Lake Aspen views. Just steps from the water, this is your opportunity to experience the Innsbrook lifestyle at its best.
- Listing Status:
- Active
- Date Added:
- July 13, 2026
- Data Last Updated:
- August 12, 2026 at 12:19AM
- Listing Office:
- RE/MAX Results : 314-781-7777
- MLS ID:
- 26043875

- Style: LoftSplit Level
- Other Structures: Deck
- Parking: AsphaltCarportCovered
- Roofing: Architectural Shingle
- General: Vinyl SidingTwoSlab
- Road/Access: Asphalt
- HOA Amenities: Basketball CourtBeach AccessBeach RightsClubhouseCommon GroundDog ParkFitness CenterGame Court ExteriorGatedGolf CourseLakeParkParkingPickleball Court(s)Picnic AreaPlaygroundPoolRecreation FacilitiesSecurityTennis Court(s)Trail(s)ClubhouseMaintenance GroundsMaintenance Parking/RoadsCommon Area MaintenanceExterior MaintenancePest ControlPoolRecreational FacilitiesRoofSecuritySewerSnow RemovalTrashWater4691.0Semi-Annually
- Originating MLS: maris2
- School District: Wright City R-II
- County: Warren
- Zoning: 11-08.0-0-00-009.105.000
- Utilities: Cable Available220 Volts
- Water: CommunityWell
- Sewer: Public Sewer
- Source: maris2
- Ownership: Private
This listing courtesy of RE/MAX Results
Monthly Payment
- Principal & Interest $
- Property Taxes $
- Home Insurance $
- VA Funding Fee $