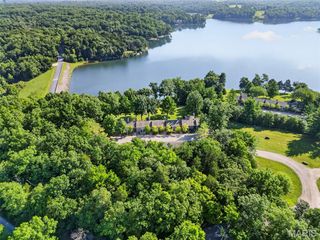
132 Geneva Cove Drive, Wright City, MO 63390
- 3 beds |
- 2 baths |
- 1,840 sqft
 Condominium
  Built in 1984
  793sqft lot
 —— car garage
  $299/sqft
  Listed 4 days ago
Property Description
Wake up to breathtaking views and enjoy effortless lake living in this beautifully appointed 3-bedroom, 2-bath condo on Aspen Lake, Innsbrook's premier and most sought-after lake. Sold fully furnished, this turnkey retreat is ready for immediate enjoyment—just bring your suitcase and start making memories. Inside, you'll find an inviting open-concept living space centered around a cozy wood-burning fireplace, creating the perfect place to gather after a day on the water. The beautifully updated kitchen features modern finishes, stylish cabinetry, and ample prep space, making it as functional as it is attractive. Whether you're preparing a quick breakfast before heading to the lake or hosting friends for the weekend, this space is designed for easy entertaining. The spacious layout offers plenty of room for family and friends, while three comfortable bedrooms provide the ideal accommodations for weekend getaways or extended stays. Step outside and embrace the resort lifestyle with direct access to Aspen Lake, where you can spend your days boating, fishing, kayaking, paddleboarding, or simply taking in the peaceful waterfront scenery. Whether you're sipping your morning coffee or unwinding at sunset, the lake provides a spectacular backdrop to everyday life. Beyond the condo, enjoy all that Innsbrook has to offer, including an 18-hole championship golf course, clubhouse dining, swimming pool, fitness center, pickleball courts, hiking trails, beaches, and year-round community events and live entertainment. This rare opportunity combines a prime Aspen Lake location, turnkey convenience, and the unmatched Innsbrook lifestyle into one exceptional property.
- Listing Status:
- Active
- Date Added:
- August 7, 2026
- Data Last Updated:
- August 11, 2026 at 11:18PM
- Listing Office:
- Magnolia Real Estate : 636-442-0214
- MLS ID:
- 26047918

- Style: Apartment Style
- Other Structures: Deck
- Pool: Community
- General: Vinyl SidingOneSlab
- HOA Amenities: BarbecueBeach AccessClubhouseCommon GroundGatedLakeParkPicnic AreaPlaygroundPoolRecreation FacilitiesSecurityTrail(s)ClubhouseInsuranceMaintenance GroundsMaintenance Parking/RoadsCommon Area MaintenancePoolRecreational FacilitiesRoofSecuritySewerSnow RemovalTrash8926.0Annually
- Originating MLS: maris2
- School District: Wright City R-II
- County: Warren
- Zoning: 11-16.0-0-00-023.132.000
- View: Lake
- Utilities: Electricity ConnectedSewer ConnectedWater ConnectedSingle Phase
- Water: Public
- Sewer: Public Sewer
- Source: maris2
- Ownership: Private
This listing courtesy of Magnolia Real Estate
Monthly Payment
- Principal & Interest $
- Property Taxes $
- Home Insurance $
- VA Funding Fee $