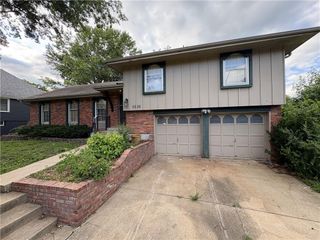
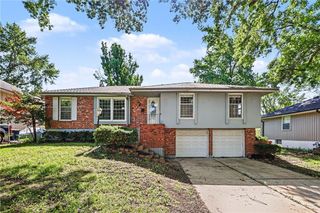
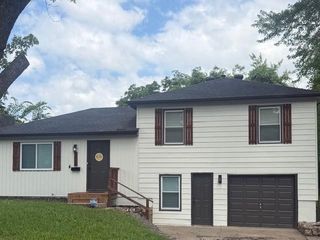
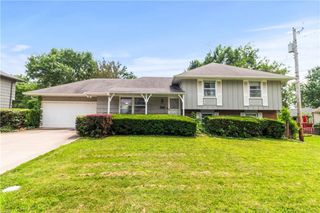
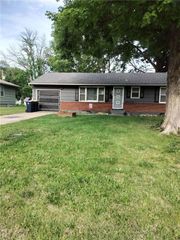
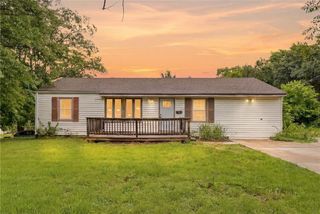
10104 Wheeling Avenue, Kansas City, MO 64134
- 3 beds |
- 2 baths |
- 2,077 sqft
 Single-Family Home
  Built in 1956
  10,454sqft lot
 2 car garage
  $91/sqft
  Listed 11 days ago
Property Description
Welcome home to this beautifully updated ranch offering over 2,000 square feet of finished living space in a highly desirable location close to shopping, dining, parks and schools. From the moment you step inside, you'll appreciate the abundance of natural light, oversized windows, and stunning hardwood floors that flow throughout the main level. The open concept layout creates the perfect blend of comfort and functionality, featuring a spacious living area and an impressive kitchen complete with granite countertops, ample cabinetry, and generous prep space for entertaining family and friends. One of the standout features of this home is the incredible sunroom, providing a bright and inviting space to enjoy your morning coffee, unwind after a long day, or take in the changing seasons year round. Step outside to the expanded deck overlooking the fully fenced backyard ideal for gatherings, pets, play, or simply enjoying the outdoors. The finished lower level significantly expands the home's living space and includes a full bathroom, new windows, new carpet, and a non-conforming 4th bedroom, making it perfect for guests, a home office, workout room, or additional family room. Additional highlights include a spacious two-car garage, extended driveway, and a large, level lot that offers both privacy and usability. Homes offering this much space, functionality, and value in such a convenient location are hard to find. Don't miss your opportunity to make this exceptional property your next home.
- Listing Status:
- Pending
- Data Last Updated:
- July 6, 2026 at 1:18AM
- Listing Office:
- ReeceNichols-KCN : 816-468-8555
- Listing Agent:
- Rado Illo : 218-556-1229
- MLS ID:
- 2628164
- Laundry: Lower Level
- Basement: FinishedFull
- Flooring: CarpetLuxury VinylWood
- A/C: Electric
- Heating: Natural Gas
- Style: Traditional
- Parking: Attached
- Roofing: Composition
- General: RanchReverse 1.5 Story
- Originating MLS: hmls
- School District: Hickman Mills
- County: Jackson
- Zoning: SKYLINE HEIGHTS LOT 19949-720-12-20-00-0-00-000
- Fencing: Metal
- Water: Public
- Sewer: Public Sewer
- Source: hmls
- Ownership: Private
This listing courtesy of Rado Illo , ReeceNichols-KCN
Monthly Payment
- Principal & Interest $
- Property Taxes $
- Home Insurance $
- VA Funding Fee $