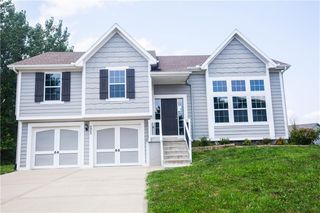
10220 N Lewis Avenue, Kansas City, MO 64157
- 3 beds |
- 2 baths |
- 1,768 sqft
 Single-Family Home
  Built in 2008
  0.33acre lot
 2 car garage
  $198/sqft
  Listed 18 days ago
Property Description
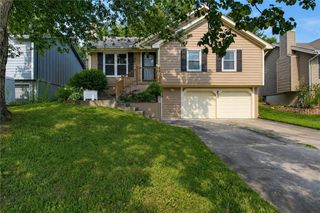
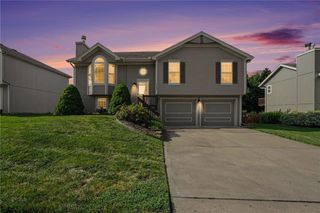
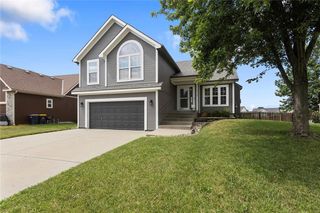
Welcome home to this beautifully maintained split-entry residence offering a bright, open-concept layout and stylish finishes throughout. The spacious living room features vaulted ceilings, a cozy fireplace, and abundant natural light, flowing seamlessly into the dining area and kitchen to create the perfect space for everyday living and entertaining. The well-appointed kitchen offers ample wood cabinetry, laminate countertops, luxury vinyl plank flooring, a pantry, stainless steel appliances, a large center island with seating, and a dedicated eat-in area for casual dining. The private primary suite provides a peaceful retreat with a tray ceiling, ceiling fan, spacious walk-in closet, and a private bath featuring a single vanity and shower. Two additional bedrooms each include ceiling fans and generous closets, while the main hall bath offers a convenient tub/shower combination. The finished walkout basement expands your living space with durable luxury vinyl tile flooring, making it ideal for a family room, recreation area, home office, or workout space. A basement utility room also houses the laundry area, adding extra functionality and storage. Step outside to enjoy the elevated deck overlooking the fully fenced backyard, offering plenty of space for entertaining, pets, play, or gardening. The oversized two-car garage provides ample room for vehicles and additional storage. Combining attractive curb appeal, a functional floor plan, and move-in-ready condition, this home offers the perfect blend of comfort, style, and everyday convenience. New roof, new interior and exterior paint, new kitchen flooring, and newer kitchen appliances!
- Listing Status:
- Active
- Data Last Updated:
- August 11, 2026 at 8:20PM
- Listing Office:
- Keller Williams KC North : 816-452-4200
- Listing Agent:
- Dani Beyer Team : 816-321-0120
- Contact:
- 816-321-0120
- MLS ID:
- 2633273
- General: Sat Dish Allowed
- Style: Traditional
- Other Structures: DeckPatio
- Parking: Attached
- Roofing: Composition
- Windows: Thermal Windows
- General: OtherSplit Entry
- HOA Amenities: Play AreaPoolTrail(s)Snow Removal
- Originating MLS: hmls
- School District: Liberty
- County: Clay
- Zoning: TRAILS OF BRENTWOOD 1st PLAT LOT 2210-816-00-11-003.00
- Fencing: Privacy
- Water: Public
- Sewer: Public Sewer
- Source: hmls
- Ownership: Private
This listing courtesy of Dani Beyer Team , Keller Williams KC North
Monthly Payment
- Principal & Interest $
- Property Taxes $
- Home Insurance $
- VA Funding Fee $

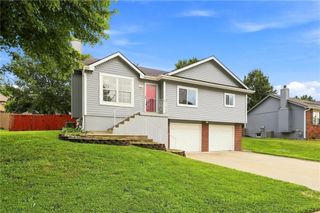
 New - 3 days ago