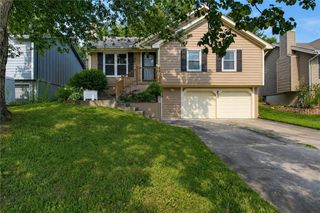
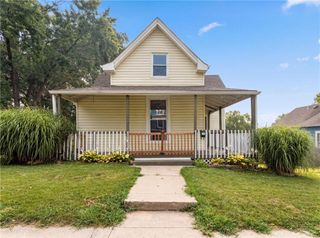
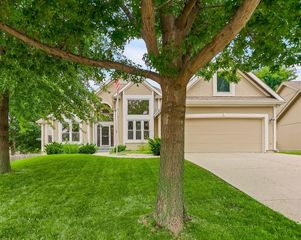
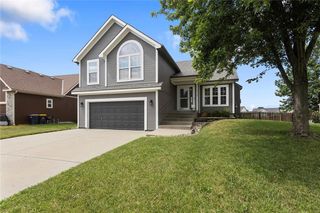
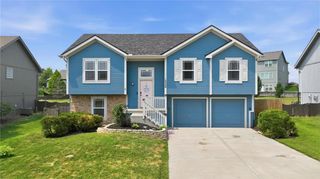
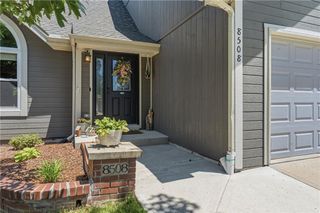
8908 NE 117th Terrace, Kansas City, MO 64157
- 3 beds |
- 3 baths |
- 1,690 sqft
 Single-Family Home
  Built in 2019
  0.26acre lot
 2 car garage
  $234/sqft
  Listed 13 days ago
Property Description
Welcome home! This well-maintained, move-in ready home features a spacious living room with a vaulted ceiling and an abundance of natural light. The kitchen is designed for both everyday living and entertaining, with a gas stove, granite countertops, a counter-height island, and a seamless connection to the dining area and covered deck. The primary bedroom boasts a private en-suite with a walk-in closet, double sinks, and a shower with dual shower heads. The second bedroom offers a spacious walk-in closet of its own, and convenient main-level laundry sits just adjacent to the primary suite. Just off the dining area, step onto the covered deck — complete with a ceiling fan — for a comfortable outdoor living space overlooking the backyard. The finished walkout basement expands the home's living space and opens directly to a patio, offering even more room to relax or entertain outdoors. A generous sub-basement provides excellent storage to keep everything organized. The deep two-car garage provides ample room for parking plus additional space for storage, tools, or recreational gear, adding even more functionality to this thoughtfully designed home. With thoughtfully designed living spaces, abundant storage, and a spacious yard, this home offers comfort, functionality, and exceptional value. Listing agent has a familial relationship with the sellers.
- Listing Status:
- Active
- Data Last Updated:
- August 11, 2026 at 8:20PM
- Listing Office:
- Platinum Realty LLC : 888-220-0988
- Listing Agent:
- Amber Kaspar : 913-244-2809
- Contact:
- 913-244-2809
- MLS ID:
- 2633722
- Style: Traditional
- Other Structures: Deck- Covered
- Parking: AttachedGarage Door OpenerGarage Faces Front
- Roofing: Composition
- General: Front/Back Split
- Road/Access: Paved
- HOA Amenities: 295.0Annually
- Originating MLS: hmls
- School District: Liberty
- County: Clay
- Zoning: Lot 210Phase 2Hunter's Glen Northa subdivision in Kansas CityClay CountyMissouri10-613-00-13-001.00
- Water: Public
- Sewer: Public Sewer
- Source: hmls
- Ownership: Estate/Trust
This listing courtesy of Amber Kaspar , Platinum Realty LLC
Monthly Payment
- Principal & Interest $
- Property Taxes $
- Home Insurance $
- VA Funding Fee $