10318 N Fisk Avenue, Kansas City, MO 64154
- 5 beds |
- 5 baths |
- 4,016 sqft
 Single-Family Home
  Built in 2013
  0.27acre lot
 3 car garage
  $136/sqft
  Listed 1 month ago
Property Description
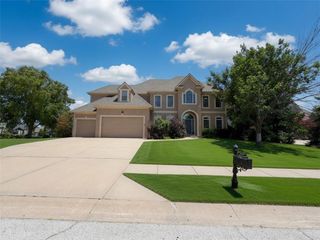
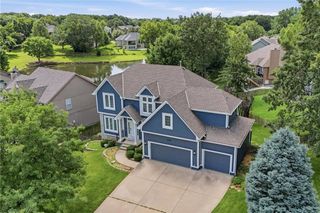
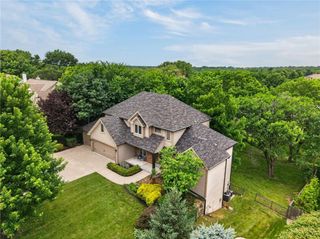
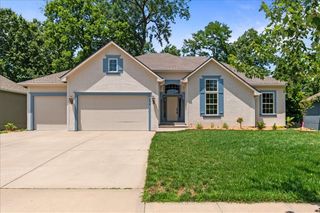
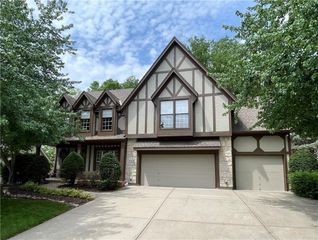
Welcome home to this spacious two-story in Hawksbury, where thoughtful design, generous living spaces, and an entertainer's backyard come together perfectly! From the refreshed landscaping and wrought iron fenced yard to the covered patio, concrete walkway, and firepit area, the outdoor living is just as inviting as the interior. Step inside to a soaring two-story foyer with the perfect space for a statement entry table. Rich hardwood floors flow throughout the main level, creating a warm and timeless backdrop. The living room offers plush carpeting, a stunning stacked stone gas fireplace, and walls of windows that fill the home with natural light. Designed to be the heart of the home, the kitchen features granite countertops, a stone backsplash, stainless steel appliances, a center island with seating, a walk-in corner pantry, abundant cabinet and prep space, plus a built-in desk with access to the covered patio. Just off the kitchen and garage entrance, you'll appreciate the convenient half bath and built-in drop zone. Upstairs, the spacious primary suite is a true retreat with a coffered ceiling, ensuite bath featuring a dual-sink vanity, extra built-in cabinetry, a large walk-in shower with dual shower heads, a relaxing jetted tub, and an incredible walk-in closet. Three additional bedrooms complete the upper level, including a private guest suite with its own full bath, while the remaining two bedrooms share a Hollywood-style bathroom. The finished lower level expands your living space with a large recreation room, fifth bedroom, full bath, and ample storage and utility space. This home is move-in ready with endless potential. Add a fresh coat of paint and new carpet to make it your own while building instant equity. Don't miss your opportunity to call this Hawksbury gem home!
- Listing Status:
- Active
- Data Last Updated:
- July 6, 2026 at 12:20AM
- Listing Office:
- ReeceNichols-KCN : 816-468-8555
- Listing Agent:
- Eric Craig Team : 816-726-8565
- MLS ID:
- 2624387
- General: Bath
- Style: Traditional
- Other Structures: Covered Patio
- Parking: AttachedGarage Faces Front
- Roofing: Composition
- Windows: Thermal Windows
- General: 2 Stories
- Road/Access: Paved
- HOA Amenities: Pool700.0Annually
- Originating MLS: hmls
- School District: Platte County R-III
- County: Platte
- Zoning: See Legal Description Addendum18-90-31-200-022-009-000
- Fencing: Metal
- Water: Public
- Sewer: Public Sewer
- Source: hmls
- Ownership: Private
- Exclusions: EverythingAs-Is
This listing courtesy of Eric Craig Team , ReeceNichols-KCN
Monthly Payment
- Principal & Interest $
- Property Taxes $
- Home Insurance $
- VA Funding Fee $