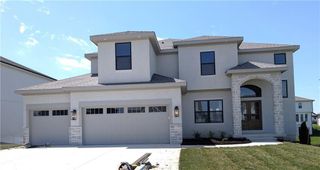
10522 N Liberty Street, Kansas City, MO 64155
- 4 beds |
- 4 baths |
- 2,530 sqft
 Single-Family Home
  Built in ——
  10,019sqft lot
 3 car garage
  $245/sqft
  Listed 3 days ago
Property Description
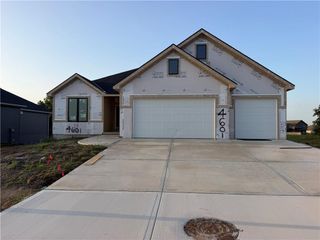
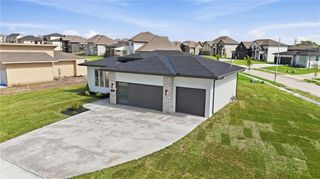
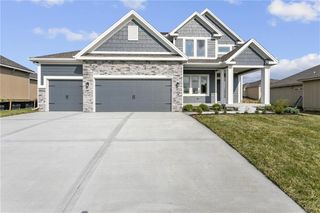
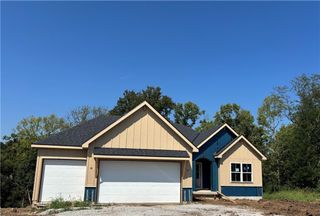
Welcome to the Cottonwood by Aspen Homes, located in the sought-after Cadence community by Hunt Midwest! This beautifully designed two-story home with 4 bedrooms & 3.5 baths blends thoughtful functionality with elevated finishes, offering space that truly works for everyday living and entertaining. The open main level features 9-foot ceilings, wide-plank engineered hardwoods, and a seamless flow between the living, dining, and kitchen areas. The kitchen is the heart of the home with stainless steel appliances, granite or quartz countertops, a generous walk-in pantry, and plenty of room to gather. The living room is anchored by a cozy fireplace, creating a warm, inviting atmosphere. Upstairs, the primary suite feels like a true retreat with a vaulted ceiling, spa-inspired bath featuring dual vanities, a separate shower, and a freestanding tub. The 2nd bedroom has a double closets and a playroom. Enjoy outdoor living with a covered deck, plus thoughtful extras like a drop zone, smart-home features, and quality craftsmanship throughout — all signature details of Aspen Homes. This home is designed with energy efficiency in mind, including features such as Energy Star windows, blown-in insulation, a tankless water heater, and an advanced HVAC system with a self-balancing ERV and Aeroseal duct sealing. Located in the vibrant Cadence community, residents enjoy access to scenic walking trails, a community swimming pool and nearby Platte Purchase Park. This home is also within the highly desirable Staley High School attendance area in the North Kansas City School District. A perfect blend of comfort, style, and location — the Cottonwood delivers modern living in one of the Northland’s most exciting Hunt Midwest communities. This home is in the early stages of construction so there is plenty of time to customize and make selections. Estimated completion May 2027. Some details may change as construction progresses.
- Listing Status:
- Active
- Data Last Updated:
- September 26, 2026 at 2:19AM
- Listing Office:
- ReeceNichols-KCN : 816-468-8555
- Listing Agent:
- Sara Stucker : 816-694-9992
- Contact:
- 816-694-9992
- MLS ID:
- 2642437
- Style: Traditional
- Other Structures: Deck- Covered
- Parking: AttachedGarage Faces Front
- Roofing: Composition
- Windows: Thermal Windows
- General: 2 Stories
- HOA Amenities: PoolTrail(s)650.0Annually
- Originating MLS: hmls
- School District: North Kansas City
- County: Missouri
- Zoning: Lot 161Phase 3Cadencea subdivision in Kansas CityClay CountyMissouri 64155999999
- Water: Public
- Sewer: Public Sewer
- Source: hmls
- Ownership: Private
This listing courtesy of Sara Stucker , ReeceNichols-KCN
Monthly Payment
- Principal & Interest $
- Property Taxes $
- Home Insurance $
- VA Funding Fee $

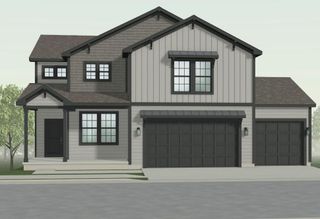
 New - 2 days ago