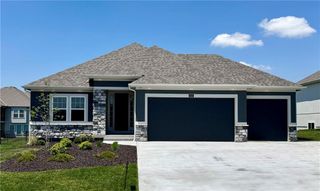
10752 N Hickory Court, Kansas City, MO 64155
- 4 beds |
- 3 baths |
- 3,010 sqft
 Single-Family Home
 Built in 2022
 0.3acre lot
 3 car garage
 $226/sqft
 Listed 13 days ago
Property Description
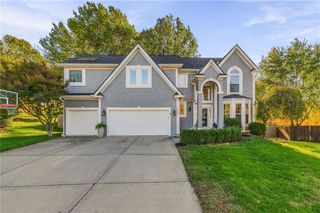
Some homes just have a layout that makes sense, and this one has it all! Former model home, this reverse ranch is beautifully maintained like the day it was built. The main level offers an open living space with vaulted ceilings, hardwood floors, and a gas fireplace with built-in shelving. The kitchen has a large island, custom cabinetry, and plenty of room to gather, with a breakfast area featuring wood beams that add a little character to the space. The primary suite is tucked away on the main level, with a private bath and a walk-through connection to the laundry room. On the opposite side of the main floor is a second bedroom and full bathroom. Downstairs, the finished walkout basement gives you even more room to spread out, with two additional bedrooms, a spacious living area, and a wet bar that's ready for game days, movie nights, or having friends over. Outside, the home sits on a quiet cul-de-sac in the Cadence community, with a three-car garage and access to neighborhood amenities. With its thoughtful layout, finished lower level, and room for just about everyone, this is a home that offers everything you need in your forever home.
- Listing Status:
- Active
- Data Last Updated:
- November 19, 2026 at 7:20AM
- Listing Office:
- Anchor Real Estate LLC : 816-547-1692
- Listing Agent:
- Shanna Bennett : 816-547-1692
- Contact:
- 816-547-1692
- MLS ID:
- 2647867
- General: Hot Tub
- Style: CraftsmanTraditional
- Other Structures: Deck- CoveredPatio
- Parking: AttachedGarage Faces Front
- Roofing: Composition
- Windows: Thermal Windows
- General: RanchReverse 1.5 Story
- Road/Access: Paved
- HOA Amenities: PoolTrail(s)
- Originating MLS: hmls
- School District: North Kansas City
- County: Clay
- Zoning: Phase 1lot 9Cadencea subdivision in Kansas CityClay CountyMissouri 6415509-811-00-04-010.00
- Fencing: Metal
- Water: Public
- Sewer: Public Sewer
- Source: hmls
- Ownership: Private
- Exclusions: See disclosure
This listing courtesy of Shanna Bennett , Anchor Real Estate LLC
Monthly Payment
- Principal & Interest $
- Property Taxes $
- Home Insurance $
- VA Funding Fee $

 New - 3 days ago