10828 NW MATTOX Court, Kansas City, MO 64154
- 4 beds |
- 4 baths |
- 3,082 sqft
 Single-Family Home
 Built in 2000
 0.32acre lot
 3 car garage
 $243/sqft
 Listed 3 days ago
Property Description
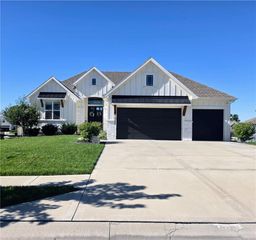
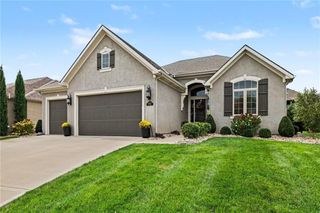
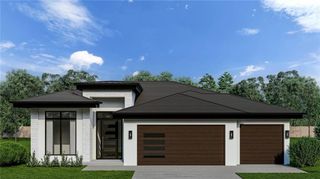
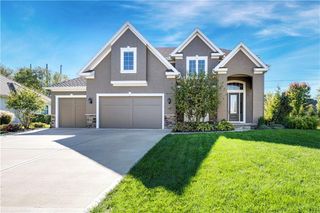
Welcome home to this beautiful custom-built story-and-a-half w tons of square footage, incredible space, & updates throughout! Situated on a great lot in a quiet cul-de-sac, this home offers a 3-car garage, covered front porch, new garage doors, sprinkler system, & a fenced backyard w a black decorative fence. Enjoy the oversized covered patio & outdoor sitting area, perfect for relaxing or entertaining. The main level is truly a WOW! Features include a formal office w new carpet, hardwood floors, formal dining room, updated lighting, & a spacious great room w ceiling fan & see-through fireplace. The inviting hearth room is a wonderful gathering space w beautiful built-ins, perfect for family and friends. The breakfast area offers hardwood flooring & access to the covered patio. The kitchen features an island, quartz countertops, slide-in stove, abundant cabinetry, & a large pantry w a beautiful door. A convenient half bath completes the main living area. The laundry room offers quartz countertops, built-ins, and a folding area. The spacious primary suite features fresh paint, ceiling fan, and new LVP flooring. The primary bath includes a double vanity, jetted tub, tiled shower with new glass door, and a large walk-in closet. The upper level offers a wide hallway, spacious loft/bonus area perfect for gaming, family gatherings, or movie nights, along with a linen closet. Bedrooms 2 and 3 feature walk-in closets, new carpet, fresh paint, and a Jack-and-Jill bath with tub/shower. An additional guest bedroom offers a large walk-in closet, ceiling fan, fresh paint, new carpet, and a full bath with shower. Additional attic space offers potential for finishing and even more storage. The lower level is unfinished and ready for your ideas, offering tremendous potential for additional living space, a fantastic movie room, and an extra bedroom. This home has so much to offer, with beautiful custom details, generous living spaces, and room for everyone. A must-see!
- Listing Status:
- Active
- Data Last Updated:
- November 19, 2026 at 7:20AM
- Listing Office:
- RE/MAX House of Dreams : 816-858-9009
- Listing Agent:
- Patty Farr : 816-405-7712
- Contact:
- 816-405-7712
- MLS ID:
- 2648010
- Parking: Attached
- Roofing: Composition
- General: 1.5 Stories
- HOA Amenities: 600.0Annually
- Originating MLS: hmls
- School District: Platte County R-III
- County: Platte
- Zoning: TIFFANY LAKES LOT 4818-9.0-30-100-001-033.000
- Water: Public
- Sewer: Public Sewer
- Source: hmls
- Ownership: Private
This listing courtesy of Patty Farr , RE/MAX House of Dreams
Monthly Payment
- Principal & Interest $
- Property Taxes $
- Home Insurance $
- VA Funding Fee $