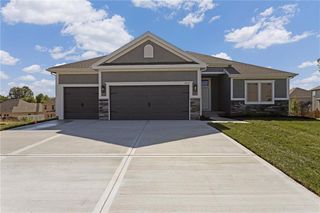
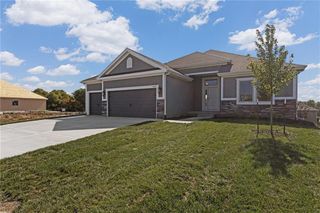
10600 N Jefferson Street, Kansas City, MO 64155
- 3 beds |
- 2 baths |
- 1,645 sqft
 Single-Family Home
  Built in 2024
  0.26acre lot
 3 car garage
  $267/sqft
  Listed 13 days ago
Property Description
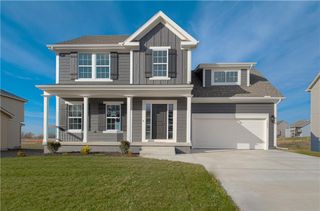
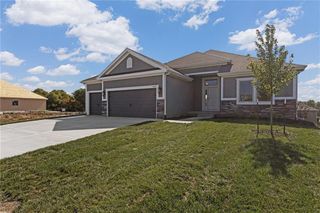
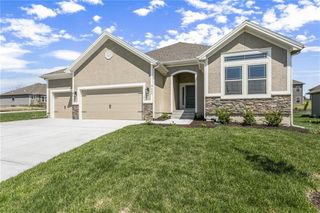
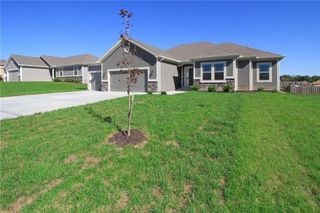
Welcome home to 10600 N Jefferson Street! Nestled in a highly sought-after Kansas City Northland location, this meticulously cared-for 3-bedroom, 2-bathroom home offers the perfect blend of main-level comfort and endless future potential. Step inside to find a thoughtful layout designed for easy living, highlighted by a rare and coveted 3-car garage—providing ample space for vehicles, a workshop, or extra storage. The home features a massive full basement that offers a blank canvas for your finishing touches, perfect for a future recreation room, home gym, or additional living space. Currently, the laundry area is situated in the spacious basement, but the layout provides the flexibility to easily relocate it back upstairs for ultimate main-floor convenience. Beyond the exceptional details of the home itself, the location is truly second to none. Situated within the highly acclaimed Staley High School boundary, this property puts you right in the heart of Northland convenience. You are just minutes away from Kansas City International Airport for easy travel, upscale shopping and dining at Zona Rosa, and the everyday convenience of being close to Costco. Whether you are looking to build equity in the basement or simply enjoy the phenomenal location, this home has exactly what you need. Schedule your private tour today!
- Listing Status:
- Active
- Data Last Updated:
- August 25, 2026 at 6:20AM
- Listing Office:
- Keller Williams KC North : 816-452-4200
- Listing Agent:
- Mike Gunselman : 816-916-8401
- Contact:
- 816-916-8401
- MLS ID:
- 2636534
- Style: Contemporary
- Other Structures: Patio
- Parking: AttachedGarage Door OpenerGarage Faces Front
- Roofing: Composition
- Windows: Window CoveringsThermal Windows
- General: Ranch
- Road/Access: Paved
- HOA Amenities: Play AreaPoolTrail(s)1050.0Annually
- Originating MLS: hmls
- School District: North Kansas City
- County: Clay
- Zoning: Holly Farms Lot 7609-812-00-08-010.00
- Water: Public
- Sewer: Public Sewer
- Source: hmls
- Ownership: Private
This listing courtesy of Mike Gunselman , Keller Williams KC North
Monthly Payment
- Principal & Interest $
- Property Taxes $
- Home Insurance $
- VA Funding Fee $