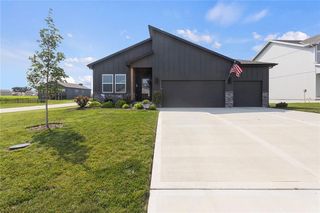
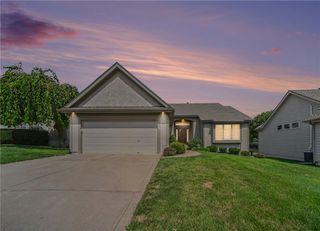
3327 NW 93rd Street, Kansas City, MO 64154
- 3 beds |
- 2 baths |
- 1,631 sqft
 Single-Family Home
  Built in 2026
  0.33acre lot
 3 car garage
  $306/sqft
  Listed 13 days ago
Property Description
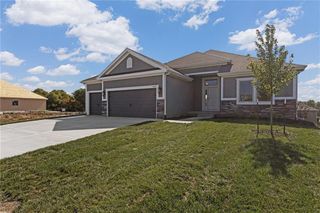
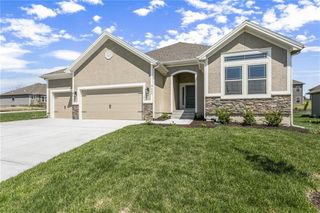
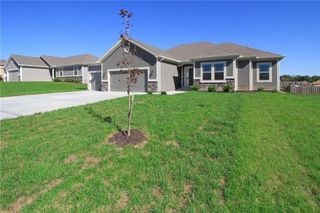
Welcome to the Richmond, a beautifully crafted ranch floorplan by Hoffmann Custom Homes, situated in the highly sought-after Platte County School District. Designed with both style and function in mind, this thoughtfully planned floor plan offers true main-level living with a private primary suite featuring an ensuite bath, along with two additional generously sized bedrooms and a full bathroom. The entryway opens to a spacious great room with soaring ceilings, creating an inviting and open atmosphere. The open-concept kitchen is a standout, showcasing creamy white enameled cabinetry, fresh modern lighting, under-cabinet lighting, a walk-in pantry, and a large island topped with light quartz—perfect for everyday living and entertaining alike. Just off the dining area, a covered deck provides convenient access to outdoor living. Additional main-level features include beautiful engineers hardwoods, a laundry room, coat closet, and a functional drop zone, offering ample storage and organization. Built with 2x6 exterior wall construction, this home is engineered for durability and enhanced energy efficiency. It comes pre-wired for future solar panels, includes an EV charger receptacle, and features additional energy-efficient upgrades throughout. A 10-year structural warranty adds peace of mind. The lower level is stubbed for a future bathroom, allowing flexibility for future expansion or customization. This home seamlessly blends quality craftsmanship, modern finishes, and forward-thinking efficiency in an exceptional location. Home is currently in the Mechanical stage of construction - Check back in for status updates of this stunning new build! Estimated Completion Date is 150 days or more.
- Listing Status:
- Active
- Data Last Updated:
- August 25, 2026 at 7:19AM
- Listing Office:
- RE/MAX Innovations : 816-454-6540
- Listing Agent:
- Lindsay Enyeart : 913-710-0862
- Contact:
- 913-710-0862
- MLS ID:
- 2636625
- Style: Traditional
- Other Structures: Covered Patio
- Parking: AttachedGarage Faces Front
- Roofing: Composition
- Windows: Thermal Windows
- General: Ranch
- Road/Access: Paved
- HOA Amenities: ManagementNo Amenities250.0Annually
- Originating MLS: hmls
- School District: Platte County R-III
- County: Platte
- Zoning: Lot 43The Retreat at Green Hillsa subdivision in Kansas CityPlatte CountyMissouri.19-2.0-04-200-099-043.000
- Water: Public
- Sewer: Public Sewer
- Source: hmls
- Ownership: Private
This listing courtesy of Lindsay Enyeart , RE/MAX Innovations
Monthly Payment
- Principal & Interest $
- Property Taxes $
- Home Insurance $
- VA Funding Fee $