10607 Bellefontaine Avenue, Kansas City, MO 64137
- 3 beds |
- 3 baths |
- 1,524 sqft
 Single-Family Home
  Built in 1973
  9,148sqft lot
 2 car garage
  $154/sqft
  Listed 1 day ago
Property Description
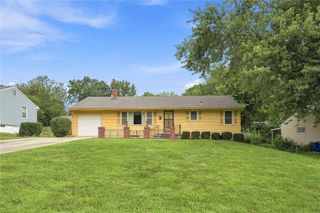
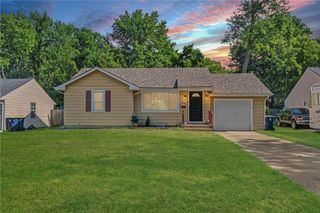
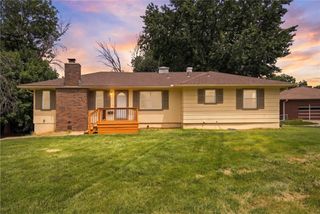
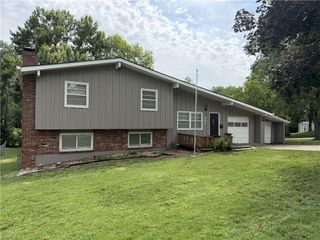
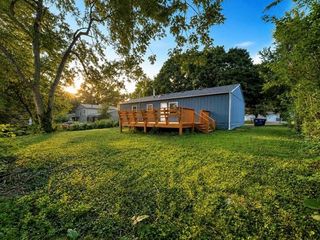
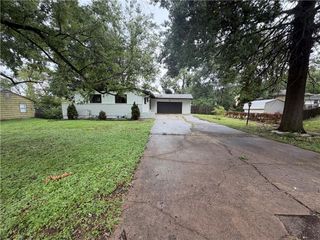
Welcome home to this spacious 3-bedroom home offering plenty of room to live, relax, and entertain! Fresh paint and new carpet throughout give the home a clean, updated feel and make it ready for its next owners. The fully equipped kitchen offers everything you need for everyday meals and entertaining, while the finished walkout basement provides valuable additional living space. Use it as a family room, game room, home office, workout space, or a combination of all of the above. With direct access to the backyard, it’s a great extension of the home’s living and entertaining areas. Step outside to enjoy the large backyard with plenty of space for kids, pets, gatherings, gardening, or simply relaxing outdoors. The spacious two-car garage is extra deep, providing room not only for vehicles but also additional storage, tools, bikes, lawn equipment, or a workshop area. With three bedrooms, generous living space, a finished walkout basement, fresh updates, and a large backyard, this home has so much to offer. Come see all the possibilities and make it your own!
- Listing Status:
- Active
- Data Last Updated:
- August 20, 2026 at 7:20AM
- Listing Office:
- Platinum Realty LLC : 888-220-0988
- Listing Agent:
- Matt Turnbough : 816-205-5172
- Contact:
- 816-205-5172
- MLS ID:
- 2637810
- Style: Traditional
- Other Structures: Shed(s)DeckCovered Patio
- Parking: AttachedBasementGarage Faces Rear
- Roofing: Composition
- Windows: Thermal Windows
- General: Raised Ranch
- Originating MLS: hmls
- School District: Hickman Mills
- County: Jackson
- Zoning: ST CATHERINES GARDENS LOT 31349-930-04-25-00-0-00-000
- Fencing: Partial
- Water: Public
- Sewer: Public Sewer
- Source: hmls
- Ownership: Private
This listing courtesy of Matt Turnbough , Platinum Realty LLC
Monthly Payment
- Principal & Interest $
- Property Taxes $
- Home Insurance $
- VA Funding Fee $

 New - 1 day ago