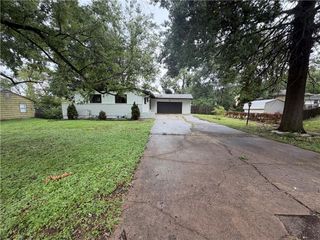
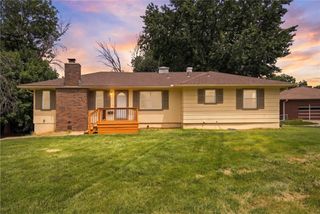
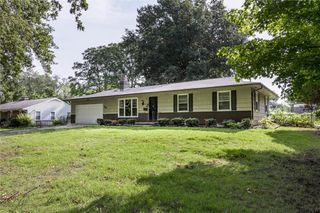
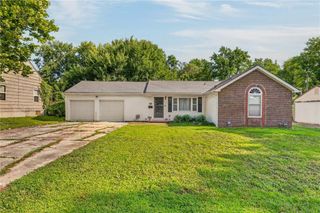
8606 E 79 th Street, Kansas City, MO 64138
- 2 beds |
- 2 baths |
- 1,387 sqft
 Single-Family Home
  Built in 1950
  8,712sqft lot
 1 car garage
  $151/sqft
  Listed 7 days ago
Property Description
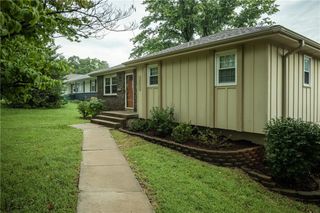
Well-maintained ranch that combines timeless character with essential big-ticket updates. Gleaming original hardwood floors, a light-filled main level, fresh paint, and newer kitchen laminate flooring. Main bathroom renovated with new ceramic tile work along the walls, shower walls, and floor, plus a refreshed vanity. Generous double-wide closets in the 2 main-floor bedrooms. Main-level laundry hookups located in the attached garage. Exceptional flex space downstairs: a bonus 3rd bedroom with an egress window, new laminate flooring, and an attached full bathroom. The rest of the lower level features carpeted floor and painted concrete block walls, offering a comfortable space for a recreation area, gym, or organized storage. Fully privacy-fenced backyard featuring a level lot, mature shade trees, a concrete patio, and a spacious 10x14 storage shed. Major mechanicals provide real peace of mind, including a brand-new roof (2024 with manufacturer & 7-year workmanship warranties), A/C (2022), furnace (2021), and sump pump. Long driveway offers off-street parking for up to 3 vehicles plus attached garage space with an automatic opener. Great location with fast access to Hwy 350, Hwy 435, Blue Ridge Blvd, and 63rd St—putting endless grocery stores, dining options, and Swope Park amenities just minutes away, and downtown KC under 14 miles away
- Listing Status:
- Active
- Data Last Updated:
- August 20, 2026 at 7:20AM
- Listing Office:
- ReeceNichols - Country Club Plaza : 816-709-4900
- Listing Agent:
- Johnpaul Barraza : 816-988-0522
- Contact:
- 816-988-0522
- MLS ID:
- 2636783
- General: Sat Dish Allowed
- Style: Traditional
- Other Structures: GazeboShed(s)PorchPatio
- Parking: AttachedGarage Faces Front
- Roofing: Composition
- Windows: Storm Window(s)Thermal Windows
- General: Ranch
- Road/Access: Paved
- HOA Amenities: 0.0
- Originating MLS: hmls
- School District: Raytown
- County: Jackson
- Zoning: SPRING VALLEY HEIGHTS LOT 2745-910-09-13-00-0-00-000
- Fencing: MetalPrivacyWood
- Water: Public
- Sewer: Public Sewer
- Source: hmls
- Ownership: Private
This listing courtesy of Johnpaul Barraza , ReeceNichols - Country Club Plaza
Monthly Payment
- Principal & Interest $
- Property Taxes $
- Home Insurance $
- VA Funding Fee $

 New - 1 day ago