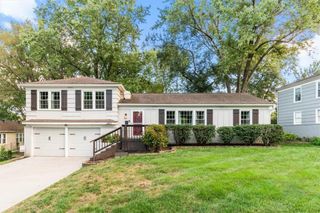
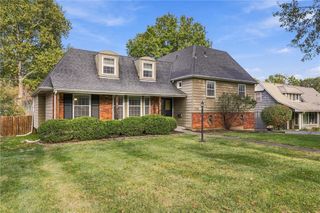
10718 McGee Street, Kansas City, MO 64114
- 3 beds |
- 2 baths |
- 2,062 sqft
 Single-Family Home
 Built in 1965
 8,712sqft lot
 2 car garage
 $167/sqft
 Listed 27 days ago
Property Description
Charming and Well-Maintained Ranch/Raised Ranch in a Wonderful Neighborhood! Welcome home to this lovely, well-cared-for Ranch/Raised Ranch nestled in a desirable neighborhood with convenient access to highways, shopping, dining, and everyday amenities! This spacious home offers a versatile floor plan featuring a formal living room that could also serve as a home office, a separate formal dining room, and a cozy family room complete with a fireplace and beautiful pegged hardwood floors. The kitchen offers a comfortable eating area, perfect for casual meals and everyday gatherings. Three bedrooms and two full bathrooms are conveniently located on the main level. Love hardwood floors? You'll be happy to know that hardwood flooring lies beneath the carpeting in the carpeted rooms, offering another option to suit your style. The existing carpeting is also in great shape and ready to enjoy! Step outside to the deck, an inviting space for entertaining friends and family or simply relaxing outdoors. With its spacious layout, warm and welcoming feel, and fantastic location, this wonderful home is ready for its next chapter. Don't miss the opportunity to make it yours!
- Listing Status:
- Active
- Data Last Updated:
- November 10, 2026 at 7:20AM
- Listing Office:
- ReeceNichols - Leawood : 913-851-7300
- Listing Agent:
- Alison Zimmerlin : 913-206-1507
- Contact:
- 913-206-1507
- MLS ID:
- 2647462
- Style: Traditional
- Other Structures: Patio
- Parking: AttachedGarage Faces Front
- Roofing: Composition
- Windows: Window Coverings
- General: Raised Ranch
- Originating MLS: hmls
- School District: Center
- County: Jackson
- Zoning: Lengthy-CB65-220-06-10-00-0-00-000
- Fencing: MetalOther
- Water: Public
- Sewer: Public Sewer
- Source: hmls
- Ownership: Private
This listing courtesy of Alison Zimmerlin , ReeceNichols - Leawood
Monthly Payment
- Principal & Interest $
- Property Taxes $
- Home Insurance $
- VA Funding Fee $

 New - 3 days ago