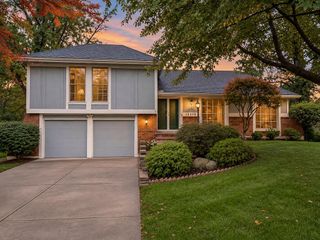
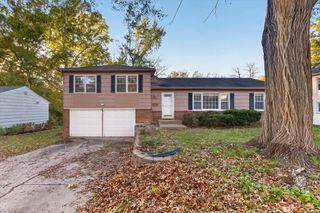
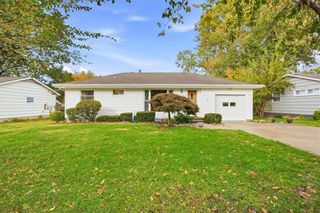
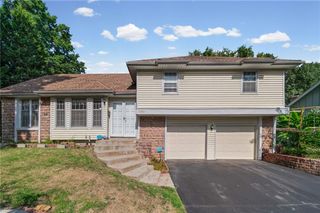
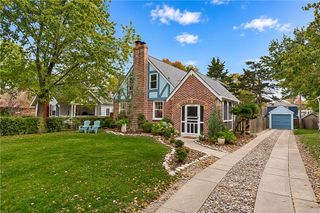
5817 W 101st Place, Overland Park, KS 66207
- 3 beds |
- 2 baths |
- 1,972 sqft
 Single-Family Home
 Built in 1959
 9,148sqft lot
 2 car garage
 $208/sqft
 Listed 4 days ago
Property Description
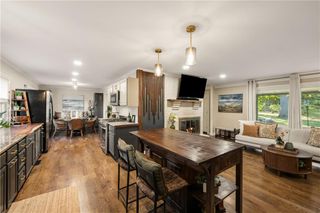
This move-in ready Overland Park single-family residence in the coveted Nall Hills neighborhood combines classic craftsmanship with modern updates throughout. Refinished hardwood flooring flows seamlessly across the spacious light-filled living room and formal dining room featuring elegant accent trim. The kitchen showcases granite countertops, stainless steel appliances, warm wood cabinetry, neutral tile backsplash, and durable tile flooring. Relax by the fireplace with custom mantel in the cozy family room, or step out to an expansive backyard retreat complete with a multi-level wooden deck featuring built-in bench seating, a brick patio, raised garden beds, mature shade trees, and a fenced lawn. Upstairs, three sunlit bedrooms include a primary suite with an updated private tiled shower. A full hall bathroom with a modern vanity and tiled shower-tub combo serves the remaining upper bedrooms. The generous unfinished basement provides storage and laundry facilities. Complete with an attached two-car garage and wide double driveway, this home is served by top-rated Shawnee Mission schools including Trailwood Elementary, Indian Woods Middle, and Shawnee Mission South High School. Enjoy everyday convenience with nearby parks, shopping, and easy highway access.
- Listing Status:
- Active
- Data Last Updated:
- November 10, 2026 at 7:20AM
- Listing Office:
- RE/MAX Heritage : 816-224-8484
- Listing Agent:
- Shaun Ashley : 816-812-8701
- Contact:
- 816-812-8701
- MLS ID:
- 2650613
- Style: Traditional
- Other Structures: DeckPatio
- Parking: AttachedGarage Faces Front
- Roofing: Composition
- General: Side/Side Split
- HOA Amenities: OtherTrash264.0Annually
- Originating MLS: hmls
- School District: Shawnee Mission
- County: JohnsonKS
- Zoning: NALL HILLS TRACT B12-A13-A17-A27-A 14 TO 29 INCLUSIVE LT 2 BLK 19 OPC 825 347NP52400019-0002
- Fencing: Metal
- Water: Public
- Sewer: Public Sewer
- Source: hmls
- Ownership: Private
- Exclusions: FireplaceChimney
This listing courtesy of Shaun Ashley , RE/MAX Heritage
Monthly Payment
- Principal & Interest $
- Property Taxes $
- Home Insurance $
- VA Funding Fee $

 New - 3 days ago