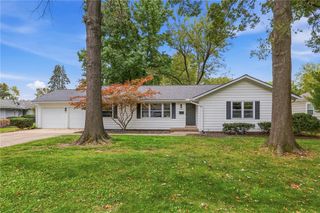
5521 W 67th Street, Overland Park, KS 66202
- 3 beds |
- 2 baths |
- 1,752 sqft
 Single-Family Home
 Built in 1957
 0.35acre lot
 2 car garage
 $277/sqft
 Listed 3 days ago
Property Description
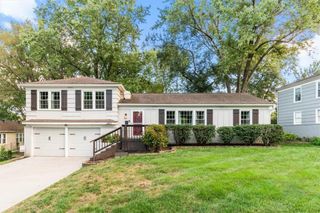
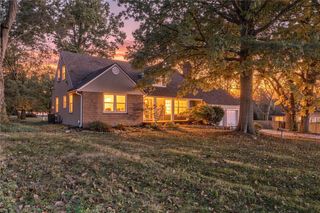
Welcome HOME to 5521 W 67th in Overland Park! This gorgeous home features an open-concept main floor with so MANY upgrades & updates! Dual-sided fireplace with 2 living spaces, gorgeous hardwood floors, and tons of natural light. The kitchen features a live-edge countertop, granite, custom cabinets, stainless appliances, and tons of storage! The eat-in kitchen plus island space means plenty of room for everyone! Upstairs, you’ll find 3 bedrooms and 2 full baths, while the lower level offers a full laundry room, storage space, and a finished area for a game room, play room, exercise space, or home office! Your backyard space is like your very own park! Gorgeous trees, a quiet space, and a covered patio that is perfect for entertaining or simply reading a good book and enjoying a quiet cup of coffee. Award-winning Shawnee Mission schools, walking distance to Mohawk Park, and conveniently located just a short drive from tons of shopping & dining options! Come and view your New Home...Newer Composition Roof, Newer Mechanicals, No Carpet, Outstanding Backyard Oasis with room for Many Hobbies.. Back yard Shed for your collections stays with the Home.
- Listing Status:
- Active
- Data Last Updated:
- November 10, 2026 at 7:20AM
- Listing Office:
- Keller Williams Realty Partners Inc. : 913-906-5400
- Listing Agent:
- Cheryl Fromong : 913-481-4436
- Contact:
- 913-481-4436
- MLS ID:
- 2649656
- Style: Traditional
- Other Structures: Shed(s)Covered Patio
- Parking: AttachedBuilt-InGarage Door OpenerGarage Faces Front
- Roofing: Composition
- Windows: Window Coverings
- General: Side/Side Split
- HOA Amenities: 0.0
- Originating MLS: hmls
- School District: Shawnee Mission
- County: JohnsonKS
- Zoning: SUNSET HEIGHTS VIEW NO 2 W 110' LT 1 OPC 11595 1NP83500000-0001B
- Fencing: MetalWood
- Water: Public
- Sewer: Public Sewer
- Source: hmls
- Ownership: Private
- Exclusions: See Disclosure
This listing courtesy of Cheryl Fromong , Keller Williams Realty Partners Inc.
Monthly Payment
- Principal & Interest $
- Property Taxes $
- Home Insurance $
- VA Funding Fee $