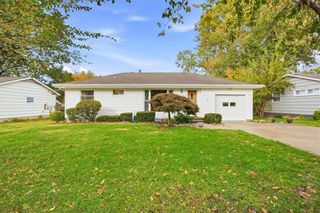
7543 MAIN Street, Kansas City, MO 64114
- 3 beds |
- 2 baths |
- 1,800 sqft
 Single-Family Home
 Built in 1934
 7,405sqft lot
 1 car garage
 $242/sqft
 Listed 7 days ago
Property Description
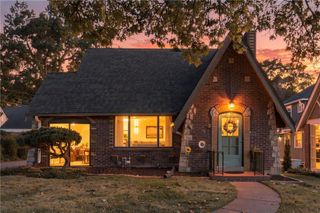
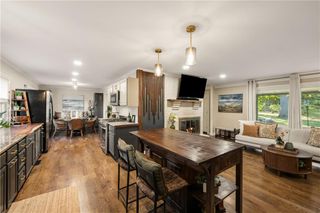
Classic Waldo charm with thoughtful updates throughout! This beautiful 1934 Tudor offers 3 bedrooms, 2 full baths, and approximately 1,800 square feet of inviting living space, blending timeless architectural character with modern comforts. Inside, you'll find beautiful hardwood floors, a welcoming living room with fireplace, formal dining area, charming breakfast nook, and a spacious primary suite with a beautifully appointed bath. Separate living and family spaces provide flexibility for everyday living and entertaining. Step outside to enjoy the refreshed screened porch and freshly stained back deck, perfect for relaxing or gathering with friends. The sellers have made numerous improvements over the years, including a new roof and gutters, furnace, heat pump, and serviced chimney liner in 2020. More recent updates include fresh interior and exterior paint, a new dishwasher, and refreshed outdoor spaces. Additional improvements and maintenance reflect the care given to this home throughout the years. A detached garage and unfinished basement offer additional storage and versatility. Ideally situated near Waldo's popular shops, restaurants, and neighborhood amenities, this delightful home offers a wonderful combination of classic Kansas City character and meaningful updates. Come see everything 7543 Main Street has to offer!
- Listing Status:
- Active
- Data Last Updated:
- November 10, 2026 at 7:20AM
- Listing Office:
- ReeceNichols - Country Club Plaza : 816-709-4900
- Listing Agent:
- James Landrum : 816-529-8722
- Contact:
- 816-529-8722
- MLS ID:
- 2650034
- Style: Tudor
- Other Structures: Garage(s)DeckScreened
- Parking: Detached
- Roofing: Composition
- Windows: Window Coverings
- General: 1.5 Stories2 Stories
- Road/Access: Paved
- Originating MLS: hmls
- School District: Kansas City Mo
- County: Jackson
- Zoning: PRAIRIE POINT PLACE S 55' OF N 110' OF W 137.5' LOT 847-820-04-09-00-0-00-000
- Fencing: Wood
- Water: Public
- Sewer: Public Sewer
- Source: hmls
- Ownership: Private
- Exclusions: see sellers disclosure
This listing courtesy of James Landrum , ReeceNichols - Country Club Plaza
Monthly Payment
- Principal & Interest $
- Property Taxes $
- Home Insurance $
- VA Funding Fee $

 New - 3 days ago