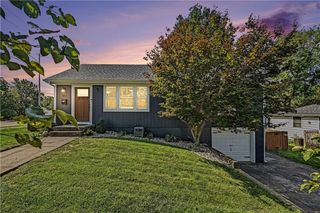
1101 NW 72nd Street, Kansas City, MO 64118
- 3 beds |
- 3 baths |
- 1,992 sqft
 Single-Family Home
  Built in 1996
  0.27acre lot
 2 car garage
  $180/sqft
  Listed 5 days ago
Property Description
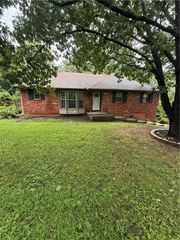
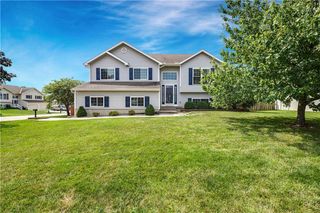
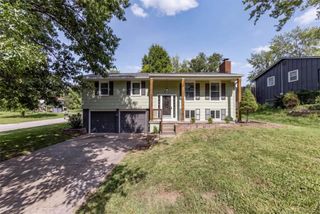
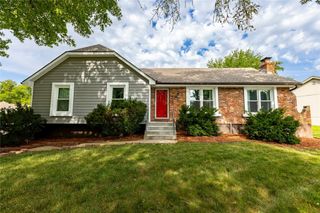
Your own backyard sanctuary--right at home! Backing to mature trees with fresh landscaping and a HUGE 2-year-old deck, this home offers the privacy and outdoor space you've been looking for! Inside, tall vaulted ceilings and multiple levels create an open, spacious feel with room for everyone. The updated main level living room features new flooring and buiilt-in shelving. The kitchen has been refreshed with painted cabinetry, new hardware, updated countertops, pantry and a skylight that fills the space with natural light. Head down to the inviting family room with new LVP flooring, updated fireplace, new ceiling fan and a convenient half bath. And there's MORE--the finished sub-basement adds fantastic bonus space with LVP flooring, a sink area and a walkout door leading directly to the backyard! Upstairs, new LVP flooring continues throughout. Retreat to the primary suite featuring a walk-in closet and a beautifully updated private bath with a unique bookshelf sliding door, new vanity, lighting, mirror and shower! The hall bath has also been refreshed with new lighting, mirror and toilet. Major updates include an HVAC system purchased in 2024, new electrical panel, updated front landscaping and 2 new MyQ garage door openers with a new keypad. Updated, spacious and tucked against a beautiful tree-lined backdrop--this one is ready to welcome you home!
- Listing Status:
- Active
- Data Last Updated:
- August 25, 2026 at 2:18AM
- Listing Office:
- Keller Williams KC North : 816-452-4200
- Listing Agent:
- Explore Home Group : 816-654-5676
- Contact:
- 816-654-5676
- MLS ID:
- 2635774
- Other Structures: DeckPatio
- Parking: AttachedGarage Faces Front
- Roofing: Composition
- Windows: Window CoveringsSkylight(s)
- General: Atrium SplitSide/Side Split
- Road/Access: Paved
- Originating MLS: hmls
- School District: North Kansas City
- County: Clay
- Zoning: WESTRIDGE LT 5013-512-00-07-005.00
- Water: Public
- Sewer: Public Sewer
- Source: hmls
- Ownership: Private
This listing courtesy of Explore Home Group , Keller Williams KC North
Monthly Payment
- Principal & Interest $
- Property Taxes $
- Home Insurance $
- VA Funding Fee $

 New - 3 days ago