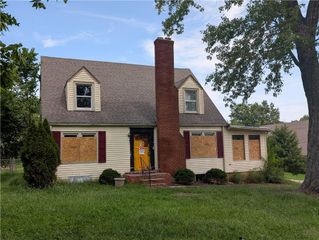
401 NW 71st Street, Kansas City, MO 64118
- 3 beds |
- 3 baths |
- 1,632 sqft
 Single-Family Home
  Built in 2002
  8,712sqft lot
 1 car garage
  $184/sqft
  Listed 9 days ago
Property Description
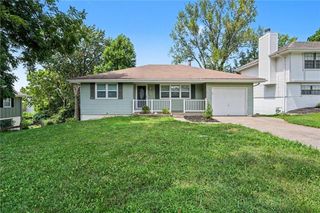
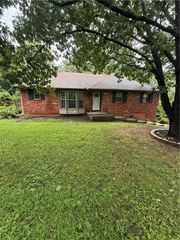
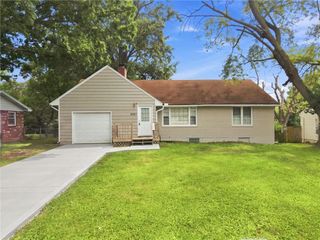
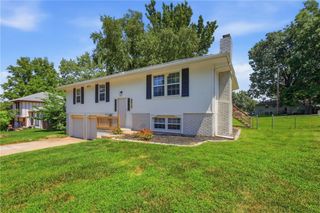
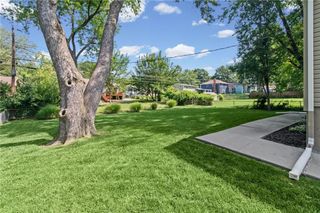
Well-maintained and truly turn-key, this inviting home offers an impressive combination of updates and convenience just minutes from Downtown Kansas City! The house features new landscaping, large fenced lot, recently re-stained deck and 1 year old roof. Inside, the oversized eat-in kitchen is sure to impress with painted cabinetry, stainless steel appliances, updated lighting and ample room for dining. The main floor also features convenient laundry and pantry. Updated lighting and ceiling fans throughout the home add a fresh touch.The recently remodeled basement provides valuable additional living space and includes a bedroom with a newly added egress window, making the room feel bright and functional. The full basement bathroom was remodeled in 2025 with a new vanity, tile flooring, outlets, fresh paint and crown molding.The remainder of the basement has also been refreshed with new LVP flooring, new trim and fresh paint.The refrigerator, washer and dryer all remain with the property at closing!
- Listing Status:
- Active
- Data Last Updated:
- August 25, 2026 at 1:20AM
- Listing Office:
- ReeceNichols-KCN : 816-468-8555
- Listing Agent:
- Amy Hunter : 913-687-6860
- Contact:
- 913-687-6860
- MLS ID:
- 2637337
- Style: Traditional
- Other Structures: Deck
- Parking: AttachedGarage Door OpenerGarage Faces Front
- Roofing: Composition
- Windows: Window Coverings
- General: Raised Ranch
- Road/Access: Paved
- Originating MLS: hmls
- School District: North Kansas City
- County: Clay
- Zoning: HAMILTON HEIGHTS WEST LTS 5-48 E75' LT 4413-516-00-03-037.00
- Fencing: Wood
- Water: Public
- Sewer: Public Sewer
- Source: hmls
- Ownership: Private
- Exclusions: see sellers disclosure
This listing courtesy of Amy Hunter , ReeceNichols-KCN
Monthly Payment
- Principal & Interest $
- Property Taxes $
- Home Insurance $
- VA Funding Fee $

 New - 20 hours ago