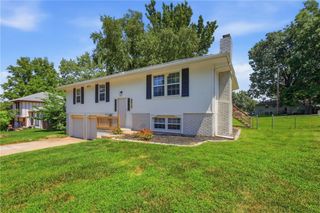
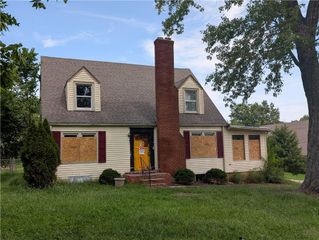
1108 NE 52nd Terrace, Kansas City, MO 64118
- 3 beds |
- 2 baths |
- 1,404 sqft
 Single-Family Home
  Built in 2019
  9,583sqft lot
 1 car garage
  $192/sqft
  Listed 20 hours ago
Property Description
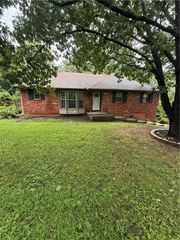
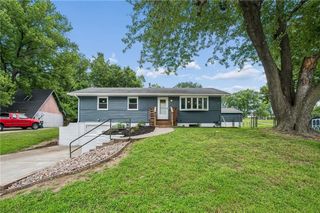
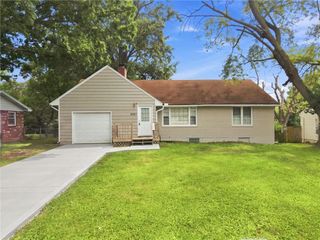
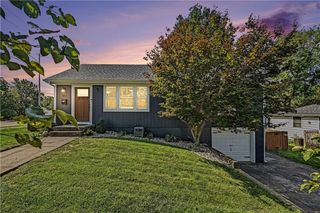
Spacious and waiting for you in the Northland! Situated less than a block from fabulous tree lined walking trails. Seven years young and ready for its new owner to call home! Let’s start with the easy to maintain exterior with an impeccable yard and large deck to enjoy! TALK ABOUT CABINET SPACE!!!! Inside this home shines with its large kitchen, a pantry everyone will be jealous of, large island enough for 4-6 barstools and a full sized dining space that leads to the deck. Oversized living room with built in cabinets and plenty of space for that comfy oversized couch. The primary bedroom boast a large WALK IN CLOSET one could call an office space . The attached primary bathroom has an additional storage closet for all your needs. Two more bedrooms located on the other side of the home with large closets and a second large bathroom with plenty of cabinet space for all. The laundry room completes this wonderful home with plenty of space and storage for all. A full basement with plenty of lighting sits unfinished for you to put your thumbprint on it, use for storage or get creative with all the untapped uses this well lit space can hold. This street boasts new curbs and sidewalks for your evening stroll to the walking trail or nearby park. Situated in the HEART OF THE NORTHLAND, easily accessible to NKC, Liberty , KCI, downtown shopping, parks and more! Buyer, buyer agent to verify measurements, taxes, schools, listing details etc.
- Listing Status:
- Active
- Data Last Updated:
- August 25, 2026 at 12:21AM
- Listing Office:
- RE/MAX Heritage : 816-587-2323
- Listing Agent:
- Sherri Scott : 816-215-1673
- Contact:
- 816-215-1673
- MLS ID:
- 2638353
- Other Structures: Deck
- Parking: AttachedCarportCovered
- Roofing: Composition
- Windows: Window Coverings
- General: Ranch
- HOA Amenities: 0.0
- Originating MLS: hmls
- School District: North Kansas City
- County: Clay
- Zoning: GLEN OAKS 25 EXC E5' BLK 213-915-00-15-015.00
- Fencing: Partial
- Water: Public
- Sewer: Public Sewer
- Source: hmls
- Ownership: Private
This listing courtesy of Sherri Scott , RE/MAX Heritage
Monthly Payment
- Principal & Interest $
- Property Taxes $
- Home Insurance $
- VA Funding Fee $