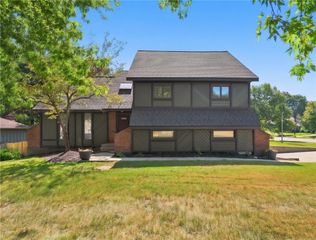
11023 N Baltimore Avenue, Kansas City, MO 64155
- 3 beds |
- 2 baths |
- 1,820 sqft
 Single-Family Home
  Built in 1995
  9,148sqft lot
 2 car garage
  $187/sqft
  Listed 3 days ago
Property Description
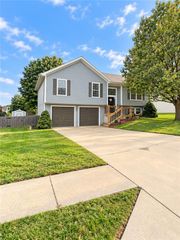
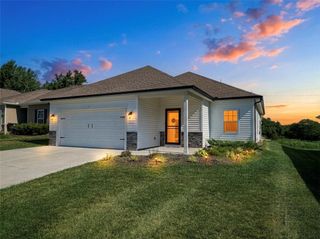
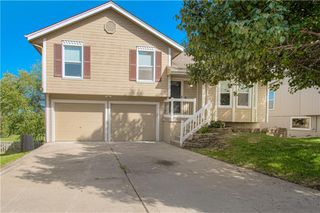
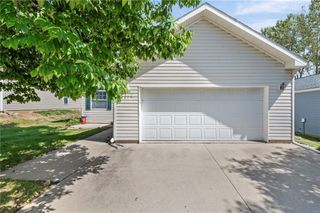
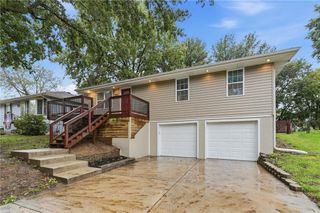
Fresh updates, flexible space & Pine Lake amenities come together in this 3-bedroom, 2 Bathroom home w/ 2-Car Garage. Offering 1,820 sq. ft., multiple living areas, vaulted ceilings & an unfinished Subbasement, the layout provides comfortable space plus future possibilities. Improvements include a new roof, new carpet throughout, fresh Main-Level interior paint, new exterior screens, new insulated Garage doors, updated exterior lighting, new ceiling fans, new air registers & low-maintenance vinyl siding. The Entry features a dramatic 16' vaulted ceiling, laminate wood flooring & front door w/ sidelight and storm door. The Living Room offers front-facing windows w/ angled transoms, new blinds & new carpet. The open Eat-In Kitchen continues the 16' ceiling & includes an eat-up peninsula, corner sink w/ 2 windows, stainless steel appliances & laminate wood flooring. The Dining Area offers abundant natural light, new blinds & access to the newly stained and updated Deck. The Lower-Level Great Room adds a second gathering space w/ Gas Fireplace, ceramic tile surround & hearth, wood mantle, picture windows, new carpet & sliding door access to the Patio. The 2-Car Garage features new insulated doors w/ windows, electric openers & floor drain. The unfinished Subbasement offers storage, workshop space or future finish potential. Upstairs, the spacious Primary Bedroom features a trayed box ceiling, bayed windows, new carpet, Walk-In Closet & Private Bathroom. The Bathrooms feature new luxury vinyl flooring. Two additional Bedrooms w/ new carpet, Full Hall Bathroom & Laundry Room complete the Upper Level. New door hardware plus replaced wall plates & outlets in the common areas add finishing touches. Enjoy a fully fenced backyard surrounded by mature trees, Deck & Patio. Pine Lake amenities include walking trails, playground, lake, common areas & neighborhood social events throughout the year, including an annual picnic. Located in the North Kansas City School District.
- Listing Status:
- Active
- Data Last Updated:
- October 5, 2026 at 7:18AM
- Listing Office:
- Real Broker, LLC : 785-329-9077
- Listing Agent:
- Brenda Shores : 816-746-1250
- Contact:
- 816-746-1250
- MLS ID:
- 2644790
- Style: Traditional
- Other Structures: DeckPatio
- Parking: AttachedGarage Door OpenerGarage Faces Front
- Roofing: Composition
- General: Atrium SplitTri Level
- HOA Amenities: Play Area225.0Annually
- Originating MLS: hmls
- School District: North Kansas City
- County: Clay
- Zoning: 09-905-00-14-6.00
- Fencing: Wood
- Water: Public
- Sewer: Public Sewer
- Source: hmls
- Ownership: Private
This listing courtesy of Brenda Shores , Real Broker, LLC
Monthly Payment
- Principal & Interest $
- Property Taxes $
- Home Insurance $
- VA Funding Fee $

 New - 3 days ago