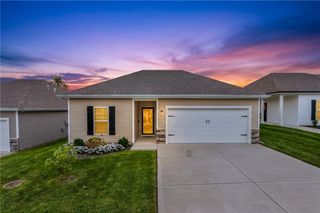
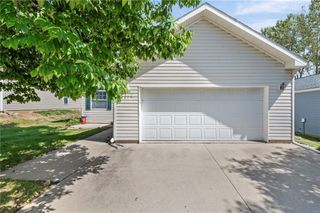
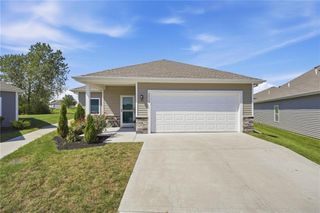
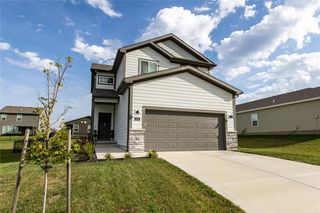
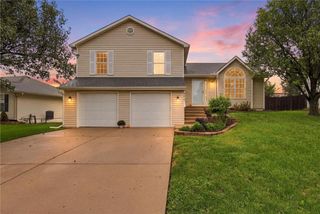
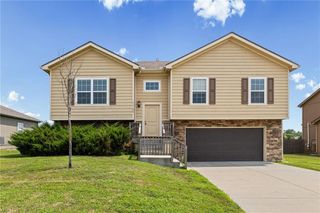
7712 NW 124 Street, Kansas City, MO 64163
- 3 beds |
- 2 baths |
- 1,458 sqft
 Single-Family Home
  Built in 2024
  4,356sqft lot
 2 car garage
  $230/sqft
  Listed 6 days ago
Property Description
Welcome to 7712 NW 124th Street in Kansas City, Missouri, where low-maintenance living meets peaceful surroundings. This well-maintained 3-bedroom, 2-bath home offers a comfortable and functional floor plan with thoughtful finishes throughout. Beautiful wood floors flow through the main living areas, while the kitchen features granite countertops, a convenient center island, and plenty of cabinet space for everyday cooking and entertaining. The primary suite provides a private retreat, and two additional bedrooms offer flexibility for guests, a home office, or hobbies. One of the standout features of this home is the covered, screened-in patio, the perfect place to enjoy your morning coffee, unwind in the evening, or entertain friends while taking in the peaceful views. With no homes behind the property and open farmland as your backdrop, you'll appreciate the added privacy and relaxing setting. Located in a maintenance-provided community, you'll spend less time on exterior upkeep and more time enjoying your home and everything the neighborhood has to offer. If you've been looking for a move-in ready home with quality finishes, low-maintenance living, and a private backyard view that's hard to find, this home is one you won't want to miss. Schedule your private showing today.
- Listing Status:
- Active
- Data Last Updated:
- October 5, 2026 at 7:18AM
- Listing Office:
- RE/MAX Elite, REALTORS : 816-373-8400
- Listing Agent:
- Jason Rains : 816-305-7138
- Contact:
- 816-305-7138
- MLS ID:
- 2644602
- Style: Traditional
- Other Structures: Covered Patio
- Parking: AttachedGarage Faces Front
- Roofing: Composition
- Windows: Thermal Windows
- General: Ranch
- Road/Access: Paved
- HOA Amenities: ClubhouseExercise RoomHobby RoomParty RoomPoolAll AmenitiesCurbside RecycleLawn ServiceManagementSnow RemovalStreetTrash
- Originating MLS: hmls
- School District: Platte County R-III
- County: Platte
- Zoning: Lot 58Units 56-60North Creek VillageA Subdivision in Kansas CityPlatte CountyMissouri17-60-13-300-001-234-000
- Water: Private Meter
- Sewer: Private Sewer
- Source: hmls
- Ownership: Private
This listing courtesy of Jason Rains , RE/MAX Elite, REALTORS
Monthly Payment
- Principal & Interest $
- Property Taxes $
- Home Insurance $
- VA Funding Fee $