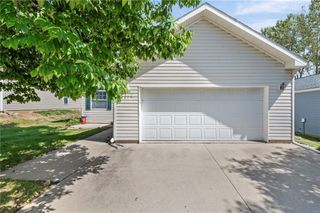
10416 NW 87th Street, Kansas City, MO 64153
- 3 beds |
- 2 baths |
- 1,700 sqft
 Single-Family Home
  Built in 2000
  8,712sqft lot
 2 car garage
  $216/sqft
  Listed 23 days ago
Property Description
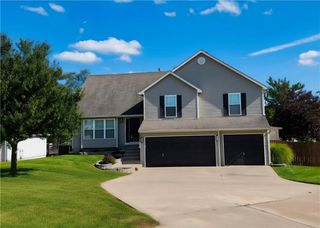
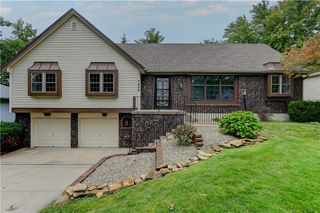
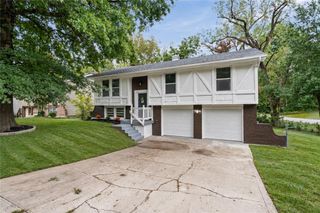
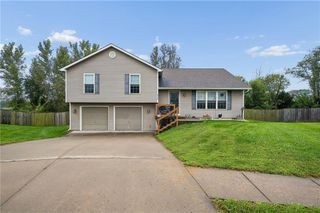
[Effortless Living] A bright atrium split layout that naturally pulls in the sun, this 3-bedroom, 2-bathroom home offers an incredibly solid, inviting space to call your own. The main floor opens up into an airy kitchen and dining space, updated with a newer stove and dishwasher within the last five years. A few steps down, the lower-level family room centers around a warm gas fireplace. Just below this level, you'll find an expansive 22x21 sub-basement that provides an incredible amount of dedicated storage space to keep your living areas organized and clutter-free. The living space extends outside to a quiet, fully fenced backyard with both a deck and a patio, making it a peaceful spot to sit and look out at the trees. The best part is the true peace of mind you get with the big stuff: low-maintenance vinyl siding, a two-year-old roof, and a brand-new water heater installed just last month (September 2026). It’s a welcoming, incredibly well-positioned home ready for its next chapter. **New carpet & padding throughout will be installed on October 12th, selected carpet samples are on the kitchen counter**
- Listing Status:
- Active
- Data Last Updated:
- October 5, 2026 at 7:18AM
- Listing Office:
- RE/MAX Innovations : 816-454-6540
- Listing Agent:
- Deborah Dean : 816-868-0891
- Contact:
- 816-868-0891
- MLS ID:
- 2641966
- Style: Traditional
- Other Structures: DeckPatio
- Parking: Garage Faces Front
- Roofing: Composition
- Windows: Skylight(s)
- General: Atrium Split
- Originating MLS: hmls
- School District: Park Hill
- County: Platte
- Zoning: Lot 21Block 15WILDWOOD WEST FIFTH PLATa subdivision in Kansas CityPlatte CountyMissouri20-20-10-100-008-086-000
- Fencing: Wood
- Water: Public
- Sewer: Public Sewer
- Source: hmls
- Ownership: Private
This listing courtesy of Deborah Dean , RE/MAX Innovations
Monthly Payment
- Principal & Interest $
- Property Taxes $
- Home Insurance $
- VA Funding Fee $

 New - 3 days ago