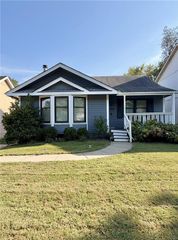
9321 NW 68th Street, Kansas City, MO 64152
- 3 beds |
- 3 baths |
- 1,704 sqft
 Single-Family Home
  Built in 1977
  0.25acre lot
 2 car garage
  $175/sqft
  Listed 6 days ago
Property Description
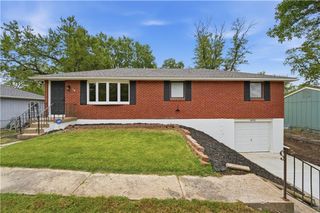
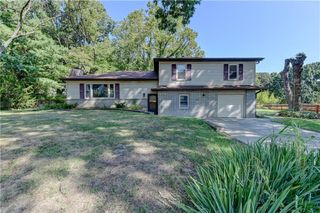
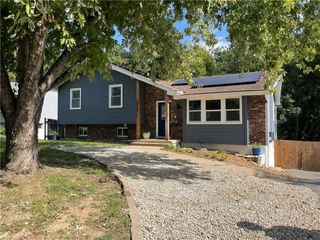
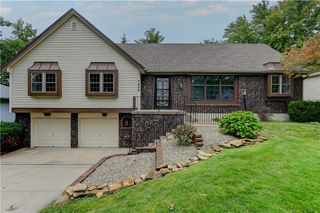
Welcome to 9321 NW 68th Street, a completely updated 3-bedroom, 3-full-bath home in the sought-after Park Hill School District! The main level features an open living and dining layout with vaulted ceilings over the dining and kitchen area, creating a bright, airy space for everyday living and entertaining. Retreat to the stunning primary bathroom, finished with a walk in tiled shower. The finished lower level offers a full second living area with walk-out doors to the backyard, ideal as a family room, game room, or home office. Step out onto the beautiful elevated deck and take in views of the tree-lined lot. The fully fenced quarter-acre yard gives you room to play, garden, or unwind, and the 2-car garage adds convenience and storage. Located just 5 minutes from downtown Parkville's shops, dining, and riverfront parks, with easy access to I-29, I-435, Hwy 152, and KCI Airport. There's so much more to love. Schedule your showing today!
- Listing Status:
- Active
- Data Last Updated:
- October 5, 2026 at 1:19AM
- Listing Office:
- The Cleric Group : (816) 200-2644
- Listing Agent:
- Shane Cleary : 913-808-7380
- Contact:
- 913-808-7380
- MLS ID:
- 2644949
- Style: Traditional
- Other Structures: DeckCovered PatioPatio
- Parking: Attached
- Roofing: Composition
- Windows: Storm Window(s)
- General: Split Entry
- Road/Access: Paved
- HOA Amenities: None
- Originating MLS: hmls
- School District: Park Hill
- County: Platte
- Zoning: MAXVILLE LANE ALL OF LOT 10 AND THE W 6FT OF LOT 9 AS MEA RED PARALLEL TO THE W LINE O206023300001011000
- Fencing: Metal
- Water: Public
- Sewer: Public Sewer
- Source: hmls
- Ownership: Investor
This listing courtesy of Shane Cleary , The Cleric Group
Monthly Payment
- Principal & Interest $
- Property Taxes $
- Home Insurance $
- VA Funding Fee $

 New - 3 days ago