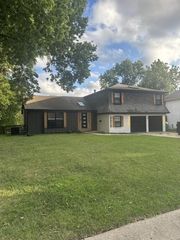
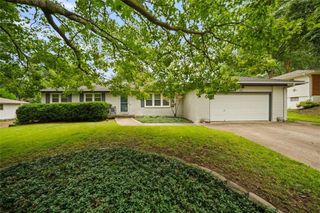
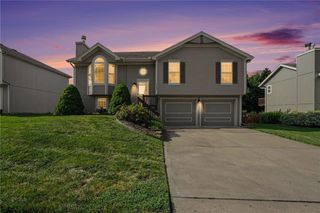
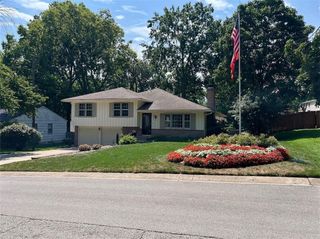
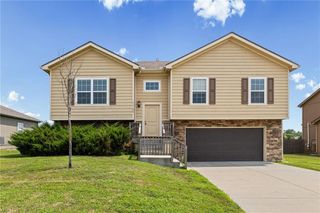
1120 NE 82nd Street, Kansas City, MO 64118
- 4 beds |
- 3 baths |
- 1,886 sqft
 Single-Family Home
  Built in 1975
  10,019sqft lot
 2 car garage
  $214/sqft
  Listed 5 days ago
Property Description
Welcome to this spacious, light-filled home designed for effortless one-level living with incredible space to expand! The main floor opens with a bright front room wrapped in oversized windows that flood the space with natural light—perfect for a secondary sitting room, formal dining space, or flexible lounge. Nearby, a charming nook offers the ideal corner for cozy reading or an intimate dining setup. The main level is anchored by a serene primary suite featuring a private ensuite bath with dual sinks, as well as a dedicated main-floor laundry room for complete day-to-day convenience. Step out onto the home's highlight: a beautiful, spacious screened-in deck built for relaxing and entertaining in peace in the serene back yard. Not only is there a spacious screened in porch but an additional deck perfect for grilling or soaking up some sunshine! Upstairs, the home continues to impress with three additional generous bedrooms and a full bath. One of these upper rooms is ideally configured for a quiet, dedicated home office, giving you complete flexibility for remote work, hobbies, or guests. Downstairs, the massive unfinished basement offers incredible storage as-is or a ready-to-go clean slate that could nearly double the home's total living square footage if finished—complete with peace of mind thanks to a newly replaced main drain line. Tucked into a quiet, peaceful neighborhood, this turn-key property places you just minutes from Barry Road, top-tier shopping, dining, and convenient highway access.
- Listing Status:
- Active
- Data Last Updated:
- August 11, 2026 at 4:18PM
- Listing Office:
- RE/MAX Revolution : 816-781-9080
- Listing Agent:
- Sarah Nuckols : 816-507-6999
- Contact:
- 816-507-6999
- MLS ID:
- 2635513
- Style: Traditional
- Other Structures: Deck- CoveredDeckScreened
- Parking: Attached
- Roofing: Composition
- General: 1.5 Stories
- Originating MLS: hmls
- School District: North Kansas City
- County: Clay
- Zoning: RIDGEFIELD 3RD PLAT LT 6 BLK13-319-00-02-006.00
- Water: Public
- Sewer: Public Sewer
- Source: hmls
- Ownership: Private
This listing courtesy of Sarah Nuckols , RE/MAX Revolution
Monthly Payment
- Principal & Interest $
- Property Taxes $
- Home Insurance $
- VA Funding Fee $

 New - 1 day ago