11923 N Belmont Avenue, Kansas City, MO 64156
- 4 beds |
- 3 baths |
- 1,616 sqft
 Single-Family Home
 Built in 2008
 10,454sqft lot
 2 car garage
 $217/sqft
 Listed 4 days ago
Property Description
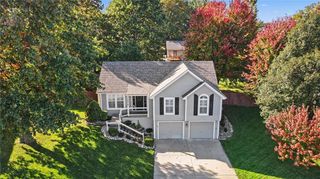
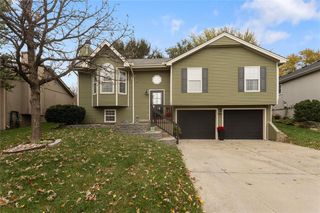
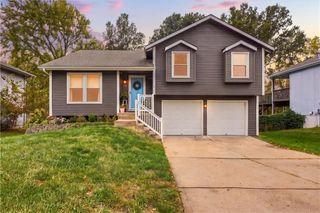
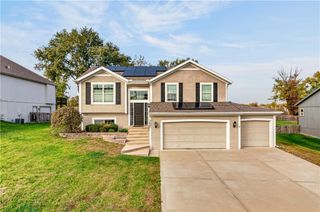
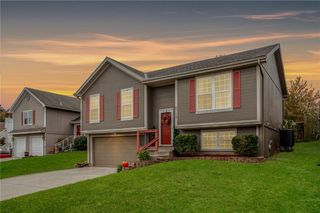
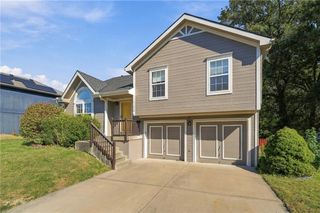
Welcome home to this beautifully refreshed split-entry home situated on a spacious, tree-lined corner lot in the Brooke Hills subdivision! Featuring a NEW ROOF, NEW GUTTERS, and FRESH INTERIOR AND EXTERIOR PAINT, this home offers inviting living spaces, stylish finishes, and wonderful outdoor entertaining areas. Step inside to discover soaring ceilings, an open staircase, and beautiful flooring that flows throughout the main living areas. The spacious living room features a cozy fireplace with tile surround, vaulted ceilings, and a modern ceiling fan, creating a warm and welcoming atmosphere. The adjoining dining area offers direct access to the expansive backyard deck, while the kitchen features abundant cabinetry, stainless steel appliances, and convenient access to the surrounding living spaces. The primary suite provides a comfortable retreat with a decorative tray ceiling, ceiling fan, walk-in closet, and private bathroom. Additional bedrooms offer flexibility for guests, a home office, or hobbies. The finished walkout lower level provides even more versatility with a spacious recreation area, additional bathroom, and direct access to the covered backyard patio. The attached two-car garage features an impressive storage setup with cabinetry and workspace, perfect for keeping everything organized. Step outside to enjoy the oversized elevated deck with attractive railing, ideal for grilling, entertaining, or relaxing while overlooking the spacious fenced backyard. Below, the covered patio provides another inviting outdoor gathering space. Mature trees, beautiful landscaping, and plenty of room for outdoor activities complete this wonderful property. Conveniently located near shopping, dining, schools, and major highways, this home combines thoughtful updates, functional living spaces, and fantastic outdoor amenities. Don't miss this opportunity!
- Listing Status:
- Active
- Data Last Updated:
- November 10, 2026 at 7:20AM
- Listing Office:
- Keller Williams KC North : 816-452-4200
- Listing Agent:
- Max Jones : 816-896-8890
- Contact:
- 816-896-8890
- MLS ID:
- 2650337
- Other Structures: DeckCovered Patio
- Parking: Attached
- Roofing: Composition
- Windows: Window Coverings
- General: Split Entry
- HOA Amenities: 200.0Annually
- Originating MLS: hmls
- School District: North Kansas City
- County: Clay
- Zoning: Brooke Hills 1st plat LT 2610-513-00-03-7.00
- Fencing: Wood
- Water: Public
- Sewer: Public Sewer
- Source: hmls
- Ownership: Private
This listing courtesy of Max Jones , Keller Williams KC North
Monthly Payment
- Principal & Interest $
- Property Taxes $
- Home Insurance $
- VA Funding Fee $