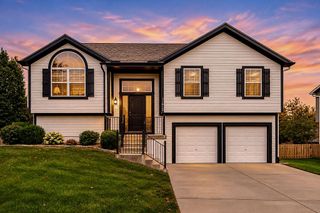
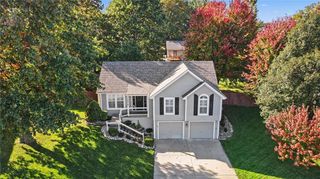
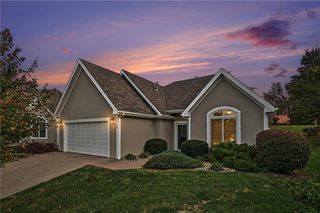
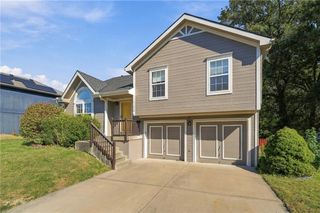
8705 NE 110th Street, Kansas City, MO 64157
- 3 beds |
- 2 baths |
- 1,591 sqft
 Single-Family Home
 Built in 1996
 8,276sqft lot
 2 car garage
 $195/sqft
 Listed 16 days ago
Property Description
CUL-DE-SAC CHARM MEETS MODERN STYLE IN NORTH HAMPTON! Beautifully updated and move-in ready, this captivating split-level home delivers the perfect blend of comfort, style, and everyday convenience! Tucked away on a cul-de-sac with a spacious, fenced backyard, this North Hampton beauty has so much to love. Step inside to discover soaring vaulted ceilings, fresh interior paint, and gorgeous new luxury vinyl flooring that creates a bright, welcoming atmosphere. The updated kitchen shines with warm-toned cabinetry, generous countertop space, and a comfortable, inviting feel. Need a little extra room to spread out? The finished lower level offers versatile living space with easy-care flooring—perfect for movie nights, game days, entertaining, or simply unwinding. THE SHOWSTOPPER? THE STUNNING PRIMARY SUITE! Thoughtfully updated with beautiful finishes, the spa-inspired bathroom features gorgeous custom tilework, an impressive double shower, stylish new vanity, and a walk-in closet. A true everyday retreat! The spacious, fenced backyard offers the perfect setting for outdoor entertaining, gardening, or simply soaking up a little sunshine. A brand-new sliding patio door connects the kitchen to the deck, making indoor-outdoor living a breeze. Whether it's morning coffee or an evening glass of wine, this inviting outdoor space is ready for you to relax and unwind! KANSAS CITY ADDRESS. LIBERTY SCHOOLS. FANTASTIC LOCATION! Enjoy convenient access to major highways, shopping, dining, downtown Kansas City, and Kansas City International Airport. Beautiful updates, an exceptional primary suite, and a tucked-away cul-de-sac setting—this North Hampton gem is ready to welcome you home!
- Listing Status:
- Active
- Data Last Updated:
- November 10, 2026 at 7:20AM
- Listing Office:
- ReeceNichols-KCN : 816-468-8555
- Listing Agent:
- Peggy Jones-Wilson : 816-536-2575
- Contact:
- 816-536-2575
- MLS ID:
- 2648826
- General: Sat Dish Allowed
- Style: Traditional
- Other Structures: Deck
- Parking: AttachedGarage Door Opener
- Roofing: Composition
- Windows: Thermal Windows
- General: Split Entry
- Originating MLS: hmls
- School District: Liberty
- County: Clay
- Zoning: NORTH HAMPTON 4TH PLAT LT 24310-808-00-01-46.00
- Fencing: PrivacyWood
- Water: Public
- Sewer: Public Sewer
- Source: hmls
- Ownership: Private
This listing courtesy of Peggy Jones-Wilson , ReeceNichols-KCN
Monthly Payment
- Principal & Interest $
- Property Taxes $
- Home Insurance $
- VA Funding Fee $