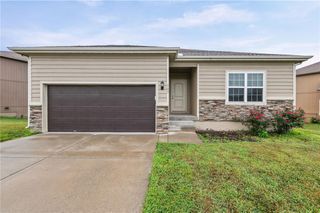
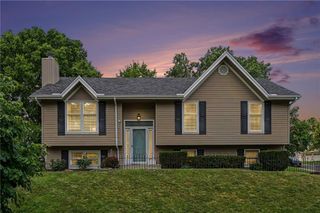
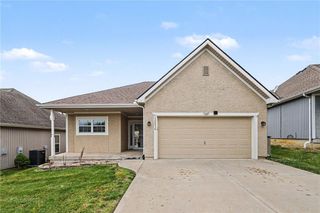
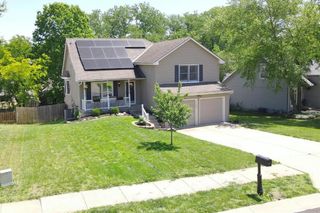
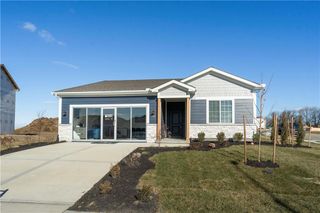
12322 N Pomona Avenue, Kansas City, MO 64163
- 3 beds |
- 2 baths |
- 1,458 sqft
 Single-Family Home
  Built in 2022
  6,970sqft lot
 2 car garage
  $217/sqft
  Listed 6 days ago
Property Description
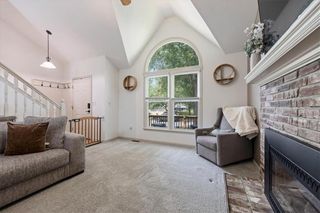
Enjoy the ease of maintenance-provided and the accessibility of true main level living! This beautifully maintained 3-bedroom, 2-bath home offers the perfect blend of comfort, convenience, and carefree lifestyle. With lawn maintenance handled by the HOA, you'll have more time to travel, relax, and enjoy everything this wonderful community has to offer. Inside, beautiful wood floors flow throughout the main living areas, creating a warm and inviting atmosphere. The spacious kitchen is perfect for everyday living and entertaining, featuring granite countertops, a large center island, and abundant cabinet space. The open floor plan provides comfortable living spaces that make gathering with family and friends effortless. The private primary suite offers a peaceful retreat, while two additional bedrooms provide flexibility for guests, a home office, or hobbies. Step outside to the perfectly sized, fenced backyard- an ideal space for pets, gardening, or simply unwinding in your own private outdoor oasis without the hassle of lawn maintenance. Neighborhood amenities elevate your lifestyle with a clubhouse, fitness center, resort-style swimming pool, community park, playground, and paved walking trails. Residents also have the option to reserve the clubhouse for private events and celebrations. This home offers the perfect blend of low-maintenance living, thoughtful finishes, and outstanding community amenities—making it easy to enjoy more of what matters most.
- Listing Status:
- Active
- Data Last Updated:
- August 11, 2026 at 6:19PM
- Listing Office:
- ReeceNichols - Leawood : 913-851-7300
- Listing Agent:
- Julie Kardis : 913-706-0638
- Contact:
- 913-706-0638
- MLS ID:
- 2635244
- Style: Traditional
- Other Structures: Covered Patio
- Parking: AttachedGarage Faces Front
- Roofing: Composition
- Windows: Thermal Windows
- General: Ranch
- Road/Access: Paved
- HOA Amenities: ClubhouseExercise RoomHobby RoomParty RoomPoolAll AmenitiesCurbside RecycleLawn ServiceManagementSnow RemovalStreetTrash180.0Monthly
- Originating MLS: hmls
- School District: Platte County R-III
- County: Platte
- Zoning: North Creek Village Unit 211Platte CountyMO17-60-13-300-001-176-000
- Fencing: Wood
- Water: Private Meter
- Sewer: Private Sewer
- Source: hmls
- Ownership: Private
This listing courtesy of Julie Kardis , ReeceNichols - Leawood
Monthly Payment
- Principal & Interest $
- Property Taxes $
- Home Insurance $
- VA Funding Fee $