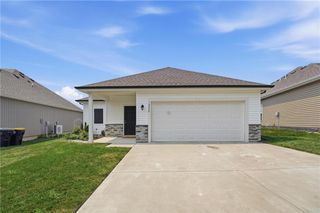
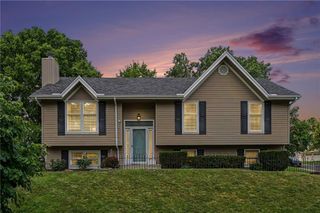
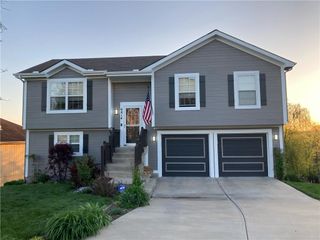
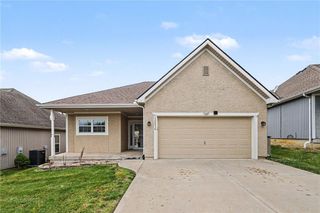
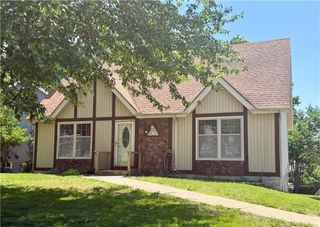
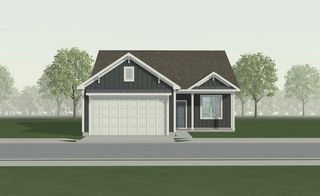
9717 NW 86th Terrace, Kansas City, MO 64153
- 3 beds |
- 3 baths |
- 1,402 sqft
 Single-Family Home
  Built in 1992
  7,405sqft lot
 2 car garage
  $250/sqft
  Listed 16 days ago
Property Description
Welcome to 9717 NW 86th Street! This beautifully updated 3-bedroom, 2.5-bath home offers a warm and inviting atmosphere with spacious living areas designed for both everyday living and entertaining. Thoughtfully updated throughout, this home blends comfort, style, and functionality while providing plenty of space to make it your own. The heart of the home offers a welcoming setting for gathering with family and friends, while the spacious bedrooms provide room to relax and unwind. Step outside to enjoy the generous backyard—perfect for summer barbecues, entertaining, playtime, or creating lasting memories. Nestled in a desirable, family-friendly neighborhood, this home offers the perfect combination of comfort, space, and convenience. From the moment you walk through the door, you'll feel the warmth and potential this home has to offer. Don't miss the opportunity to make 9717 NW 86th Street your next home!
- Listing Status:
- Active
- Data Last Updated:
- August 11, 2026 at 7:21PM
- Listing Office:
- KW KANSAS CITY METRO : 913-825-7500
- Listing Agent:
- Rachel Davis : 816-550-2946
- Contact:
- 816-550-2946
- MLS ID:
- 2633687
- Style: Traditional
- Other Structures: Shed(s)DeckCovered Patio
- Parking: AttachedGarage Door OpenerGarage Faces Front
- Roofing: Composition
- Windows: Skylight(s)Storm Window(s)
- General: Front/Back Split
- Road/Access: Paved
- Originating MLS: hmls
- School District: Park Hill
- County: Platte
- Zoning: ASHFORD MANOR 1ST LOT 7220-1.0-11-200-001-088-000
- Fencing: Wood
- Water: Public
- Sewer: Public Sewer
- Source: hmls
- Ownership: Private
This listing courtesy of Rachel Davis , KW KANSAS CITY METRO
Monthly Payment
- Principal & Interest $
- Property Taxes $
- Home Insurance $
- VA Funding Fee $