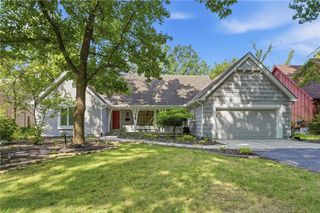
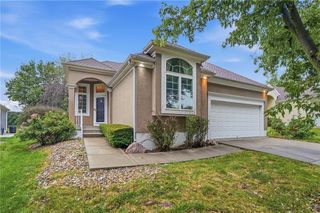
12620 Charlotte Street, Kansas City, MO 64146
- 4 beds |
- 4 baths |
- 2,648 sqft
 Single-Family Home
 Built in 2014
 4,792sqft lot
 2 car garage
 $170/sqft
 Listed 8 days ago
Property Description
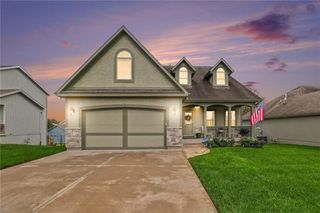
This incredible 2-story has active solar to keep your electric bill to a minimum and is located on the neighborhood's largest cul-de-sac that backs to a large tree line for amazing backyard privacy. The covered front porch welcomes you to a beautiful open floor plan. The main level features high ceilings, large picture windows, a stone fireplace, wood flooring, built-ins, and a huge kitchen with a robust center island with counter seating, a walk-in pantry and black stainless appliances. The dining area effortlessly sits between the kitchen and great room. The second floor features the convenience of bedroom level laundry and three bedrooms including the primary suite with double vanities and a walk-in closet. The 2nd full bedroom on the 2nd floor also has double vanities. The finished daylight lower level has a large recreation room, 4th bedroom and an amazing full bathroom with a dog-washing station. Out back, you will love the sprawling 20ft composite deck that spans the entire width of the home and a fenced yard. The home has cat5e ethernet and the HOA cuts and maintains the lawn. Located next to the Blue River Trails, the amazing restaurants in Martin City and quick freeway access.
- Listing Status:
- Active
- Data Last Updated:
- November 10, 2026 at 7:20AM
- Listing Office:
- Compass Realty Group : 816-280-2773
- Listing Agent:
- Jonas Barrish : 913-626-4708
- Contact:
- 913-626-4708
- MLS ID:
- 2649809
- Style: Traditional
- Other Structures: DeckCovered Patio
- Parking: AttachedGarage Faces Front
- Roofing: Composition
- Windows: Thermal Windows
- General: 2 Stories
- HOA Amenities: Lawn Service1116.0Annually
- Originating MLS: hmls
- School District: Grandview
- County: Jackson
- Zoning: SOMERSET GARDENS-SECOND PLAT---ALL TH PT TRACT 16 DAF: BEG A T SW COR SD TR 16 TH N 08 DEG 01 MIN 22 SEC E ALG W LI TR 16 90.42' TO TRUE POB TH CONT N 08 DEG 01 MIN 22 SEC E ALG W L65-810-21-36-00-0-00-000
- Water: Public
- Sewer: Public Sewer
- Source: hmls
- Ownership: Private
This listing courtesy of Jonas Barrish , Compass Realty Group
Monthly Payment
- Principal & Interest $
- Property Taxes $
- Home Insurance $
- VA Funding Fee $