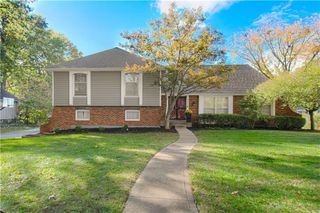
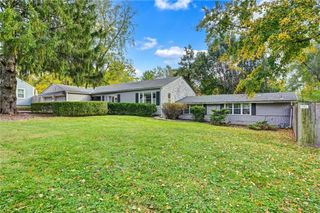
9932 Roe Avenue, Overland Park, KS 66207
- 5 beds |
- 3 baths |
- 2,567 sqft
 Single-Family Home
 Built in 1967
 0.33acre lot
 2 car garage
 $160/sqft
 Listed 22 days ago
Property Description
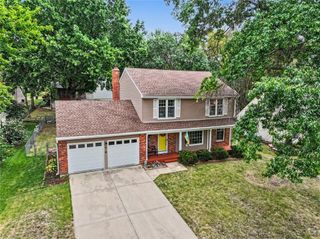
VERY MOTIVATED SELLERS! The sellers have already relocated and they will entertain any resonable offer for this Cherry Hills Estate Charmer! This spacious 5-bedroom, 3-full-bath home offers the perfect blend of comfort, versatility and an unbeatable location. Two bedrooms and two full baths are conveniently located on the main level, along with a welcoming living room, dining room and family room. The updated kitchen features granite countertops, subway tile backsplash, a breakfast area and pantry, and opens seamlessly to the family room—making it ideal for everyday living and entertaining. Step outside to the huge, beautifully landscaped backyard, where mature trees create a peaceful setting with endless possibilities for family fun. There’s room for a pool, soccer field, outdoor kitchen and more! Upstairs you'll find three additional bedrooms and a third full bath. The lower level offers potential for a media or game room, plus abundant unfinished space for storage or future expansion.Sellers are offering an Old Republic premium warranty. New roof and gutter guards have just been installed by Buck Roofing. All this in a fantastic location just minutes from I-435, shopping, dining and everyday conveniences. A wonderful home with space to live, play and grow! *NEW* Seller is offering a 10,000 buyer concession to use as either closing costs or a rate buydown with an acceptable offer.
- Listing Status:
- Active
- Data Last Updated:
- November 10, 2026 at 7:20AM
- Listing Office:
- RE/MAX Realty Suburban Inc : 913-492-0200
- Listing Agent:
- Shelley Trost : 913-710-3254
- Contact:
- 913-710-3254
- MLS ID:
- 2647875
- Style: Traditional
- Other Structures: PorchDeck
- Parking: AttachedGarage Door OpenerGarage Faces Front
- Roofing: Composition
- Windows: Window Coverings
- General: 1.5 Stories
- Road/Access: Paved
- HOA Amenities: 310.0Annually
- Originating MLS: hmls
- School District: Shawnee Mission
- County: JohnsonKS
- Zoning: CHERRY HILL ESTATES PTS LTS 76 & 77 & BRIARFORD PLACE PTS LTS 16 & 17 BLK 4 DESC AS FOLL: BG ON E/L LT 76 & 510' S NE CR LT 80 WLY TO PT W/L LT 76 & TO PT ON W/L E 60' LT 16 NLY TO PT 440' S N/L LT 22 ELY TO PT ON E/L LT 17 & TO E/L LT 77 & 430' S NE CR LT 80 SLY TO POBNP10200000-0077
- Water: Public
- Sewer: Public Sewer
- Source: hmls
- Ownership: Corporate Relo
- Exclusions: Whole house fanchimney
This listing courtesy of Shelley Trost , RE/MAX Realty Suburban Inc
Monthly Payment
- Principal & Interest $
- Property Taxes $
- Home Insurance $
- VA Funding Fee $