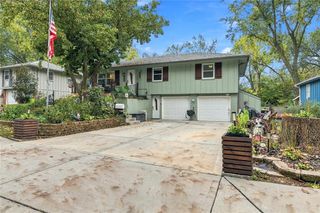
5401 W 77th Street, Prairie Village, KS 66208
- 4 beds |
- 3 baths |
- 2,088 sqft
 Single-Family Home
 Built in 1942
 0.45acre lot
 2 car garage
 $235/sqft
 Listed 16 days ago
Property Description
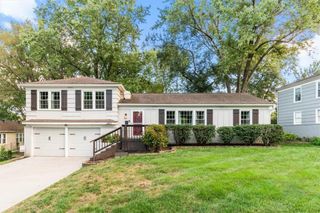
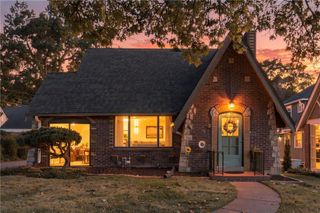
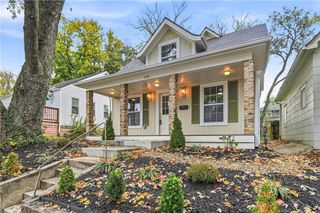
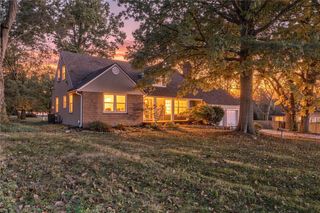
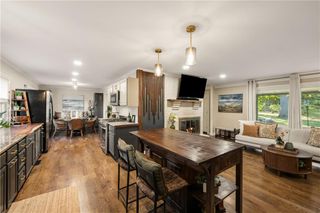
WOW! Unique in Prairie Village – a home on 2 lots (140' x 139')! 4 beds and 3 full baths, 2,088 square feet, with a 2-car garage. Definitely not your typical cookie-cutter home! Eat-in kitchen is open with lots of space, granite counters and tile floors, with an adjacent pantry and mud room. Large living room and dining room, 4 spacious bedrooms, and 1 extra-large primary bedroom with an ensuite full bath and an additional private family room. 3 patio’s and one with a fire pit. With some TLC this home could be spectacular. The lots can most likely be rezoned for 2 new homes (check with the City of Prairie Village), making it a great investment property as well. Buyer to verify square footage.
- Listing Status:
- Active
- Data Last Updated:
- November 10, 2026 at 7:20AM
- Listing Office:
- ReeceNichols -The Village : 913-262-7755
- Listing Agent:
- Chris Smith : 703-740-6777
- Contact:
- 703-740-6777
- MLS ID:
- 2648927
- General: Fire Pit
- Style: Traditional
- Other Structures: Covered PatioPatio
- Parking: AttachedGarage Door OpenerGarage Faces Front
- Roofing: Composition
- Windows: Window CoveringsWood Windows
- General: Ranch
- Originating MLS: hmls
- School District: Shawnee Mission
- County: JohnsonKS
- Zoning: RIDGE VIEW E 140 FT N 140 FT LOT 4 PVC-9755AOP59000000 0004
- Fencing: Wood
- Water: Public
- Sewer: Public Sewer
- Source: hmls
- Ownership: Private
This listing courtesy of Chris Smith , ReeceNichols -The Village
Monthly Payment
- Principal & Interest $
- Property Taxes $
- Home Insurance $
- VA Funding Fee $

 New - 3 days ago