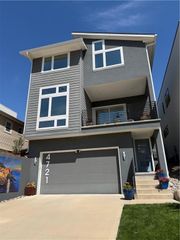
1625 Summit Street, Kansas City, MO 64108
- 4 beds |
- 4 baths |
- 3,214 sqft
 Single-Family Home
  Built in 2026
  3,049sqft lot
 2 car garage
  $404/sqft
  Listed 15 days ago
Property Description
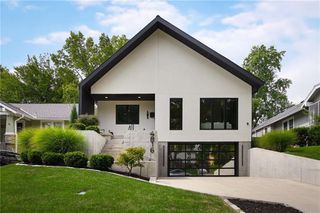
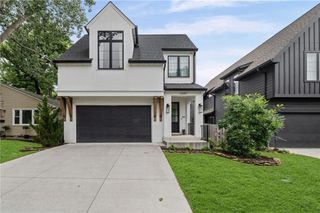
The Perfect Westside - Summit Street Location! New Construction - Winter 2027 Delivery! This "Tall Skinny" is the perfect multi-story living, modern, single family residence lifestyle in the hottest Kansas City trendy location. This fun vertical living features 4 bed/3.5 bath w/rear alley loaded w/ a 2 car garage. Open main floor living w/ lots of natural light flowing thru the main floor that features a spacious great room w/fireplace and dining room w/mini bar. WOW Kitchen overlooking the covered-uncovered paver porch & features custom cabinets, island, upgraded appliances & spacious pantry. 2nd floor features 2 secondary bedrooms w/hall bathroom. Large primary w/open elegant bathroom w/adjoining primary closet. Hallway utility closet & storage off primary suite. LL finish allows roomy rec room area, additional berm w/private bath & drop zone coming in from garage. This is quality-fun urban living! Quick access to all services & highways. Get involved today w/interior decorator decisions.
- Listing Status:
- Active
- Data Last Updated:
- September 26, 2026 at 12:18PM
- Listing Office:
- Berkshire Hathaway HomeServices All-Pro : 816-229-2900
- Listing Agent:
- Kevin Green : 816-365-6638
- Contact:
- 816-365-6638
- MLS ID:
- 2641579
- Style: Traditional
- Other Structures: Deck- Covered
- Parking: BasementGarage Faces Rear
- Roofing: CompositionOther
- Windows: Wood Windows
- General: 2 Stories
- Road/Access: Paved
- HOA Amenities: 0.0
- Originating MLS: hmls
- School District: Kansas City Mo
- County: Jackson
- Zoning: The West 126.5 ft of Lot 61Block 4King & Bouton's additionJackson CountyKansas CityMissouri29340200900000000
- Water: Public
- Sewer: Public Sewer
- Source: hmls
- Ownership: Private
This listing courtesy of Kevin Green , Berkshire Hathaway HomeServices All-Pro
Monthly Payment
- Principal & Interest $
- Property Taxes $
- Home Insurance $
- VA Funding Fee $