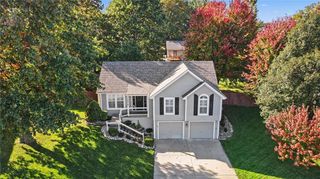
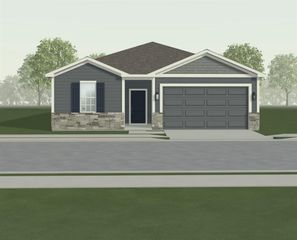
1701 NW 105th Terrace, Kansas City, MO 64155
- 4 beds |
- 2 baths |
- 1,781 sqft
 Single-Family Home
 Built in 2025
 6,970sqft lot
 2 car garage
 $233/sqft
 Listed 13 days ago
Property Description
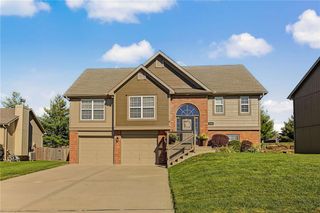
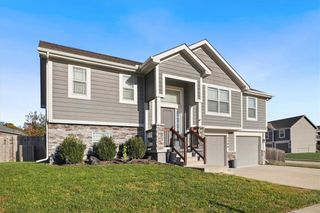
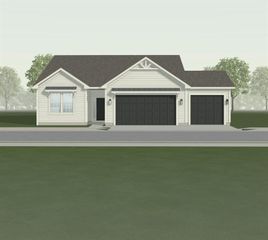
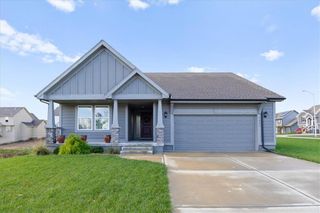
Welcome to 1701 NW 105th Terrace, a beautifully maintained 4-bedroom home in Cadence Villas in Kansas City, Missouri! Built in 2025, this home offers 1,781 square feet, 2 full bathrooms, a 2-car garage, and an impressive collection of owner-added improvements. With the landscaping, irrigation system, and additional patio already completed, this property offers the appeal of newer construction with thoughtful finishing touches. One of the standout features is the fully landscaped exterior surrounding the entire home, complemented by an irrigation system designed to simplify lawn and landscape maintenance. Outdoor living has been enhanced with an additional 10 x 10 patio, providing 100 square feet of extra space for outdoor dining, grilling, or simply enjoying time outside. The improvements continue into the 2-car garage, where an attractive epoxy-coated floor provides a polished finish and added durability. Additional features include two wall safes for convenient secure storage and a buried electric pet fence system. Situated on an approximately 6,819-square-foot lot in the Cadence Villas subdivision, this property is located within the North Kansas City School District. What truly distinguishes this 4-bedroom home in Cadence Villas is the combination of recent construction and practical enhancements that are already in place. Instead of taking on landscaping projects, expanding outdoor space, or upgrading the garage floor after moving in, buyers can enjoy these completed improvements from the start. If you've been searching for a newer Kansas City home with a finished exterior, functional outdoor living space, and thoughtful extras, this property deserves a closer look. Coming to market November 13! Schedule your private showing and experience the details that make this home special.
- Listing Status:
- Active
- Data Last Updated:
- November 19, 2026 at 7:20AM
- Listing Office:
- EXP Realty LLC : 913-451-6767
- Listing Agent:
- HHKC TEAM : 816-728-8888
- Contact:
- 816-728-8888
- MLS ID:
- 2650778
- Style: Other
- Other Structures: Covered Patio
- Parking: AttachedGarage Faces Front
- Roofing: Composition
- General: Ranch
- HOA Amenities: Maintenance Free
- Originating MLS: hmls
- School District: Platte County R-III
- County: Platte
- Zoning: CADENCE VILLASLOT 6818-80-27-300-001-068-000
- Water: Public
- Sewer: Public Sewer
- Source: hmls
- Ownership: Private
This listing courtesy of HHKC TEAM , EXP Realty LLC
Monthly Payment
- Principal & Interest $
- Property Taxes $
- Home Insurance $
- VA Funding Fee $