221 E 97th Street, Kansas City, MO 64114
- 3 beds |
- 2 baths |
- 2,004 sqft
 Single-Family Home
  Built in 1951
  1.11acre lot
 2 car garage
  $190/sqft
  Listed 6 days ago
Property Description
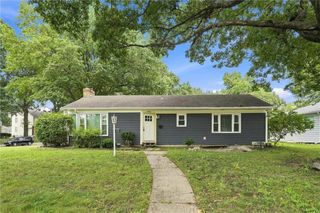
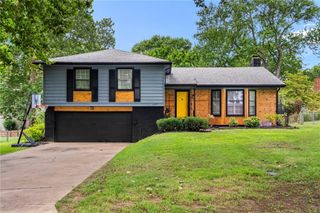
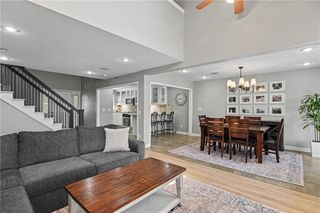
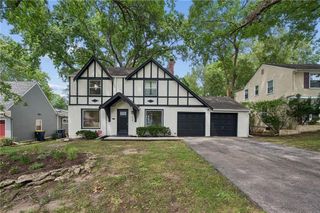
A Beautiful Country Oasis in the Heart of South Kansas City! Nestled among the trees between Holmes and Wornall, just north of I-435, this charming property offers the best of both worlds—peaceful, private surroundings with convenient city access. Set on more than an acre, the spacious corner lot provides plenty of room to relax, entertain, and make the property your own. The home is turn-key ready and features newer appliances, a brand-new roof and gutters, a new deck, newer HVAC system, and newer water heater. The expansive outdoor spaces offer endless possibilities for enjoying the beautiful surroundings or creating your ideal outdoor retreat. A circle driveway adds convenience and curb appeal, while the wooded setting creates a rare sense of privacy in the heart of South Kansas City. Acreage, updates, privacy, and location—this unique property is a must-see!
- Listing Status:
- Active
- Data Last Updated:
- August 20, 2026 at 7:20AM
- Listing Office:
- Coldwell Banker Uplife Realty : 816-702-1006
- Listing Agent:
- Meredith Vertreese : 816-518-3234
- Contact:
- 816-518-3234
- MLS ID:
- 2637037
- Style: ContemporaryTraditional
- Other Structures: Shed(s)Deck
- Parking: AttachedGarage Door OpenerGarage Faces Side
- Roofing: Composition
- Windows: Window CoveringsSkylight(s)Thermal Windows
- General: Ranch
- HOA Amenities: 0.0
- Originating MLS: hmls
- School District: Center
- County: Jackson
- Zoning: Lot 3except E 16' & S 340' there of lot 348-530-10-46-00-0-00-000
- Fencing: Metal
- Water: Public
- Sewer: Public Sewer
- Source: hmls
- Ownership: Private
This listing courtesy of Meredith Vertreese , Coldwell Banker Uplife Realty
Monthly Payment
- Principal & Interest $
- Property Taxes $
- Home Insurance $
- VA Funding Fee $

 New - 1 day ago