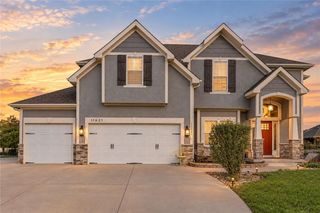
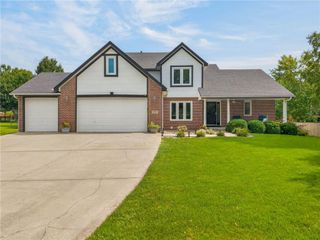
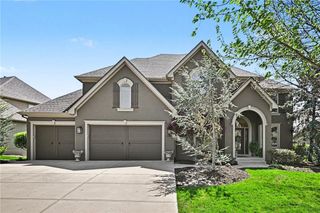
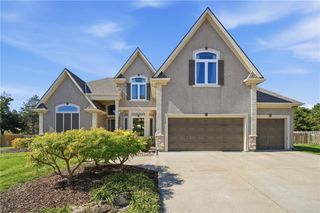
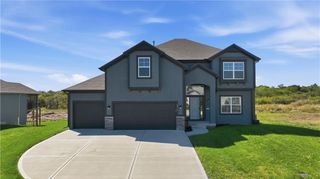
2404 NE 111th Street, Kansas City, MO 64155
- 5 beds |
- 5 baths |
- 3,831 sqft
 Single-Family Home
 Built in 2015
 0.26acre lot
 3 car garage
 $175/sqft
 Listed 3 days ago
Property Description
This beautifully maintained, move-in-ready 1.5-story home in the sought-after Staley Hills neighborhood! Offering 5 bedrooms, 4.5 bathrooms, and exceptional living space throughout, this home features fresh interior paint, new pet-resistant carpet, a new roof, and new gutters. The main level showcases hardwood floors, an inviting eat-in kitchen with an island and floor-to-ceiling windows, and a spacious family room featuring a see-through fireplace that opens to the covered deck, complete with a mounted TV. The private primary suite offers a relaxing retreat with a double vanity, jetted tub, separate tiled shower, and walk-in closet. Upstairs, bedrooms 2 and 3 feature private vanities and share a bathroom, while bedroom 4 enjoys its own ensuite bath. The finished walk-out lower level is perfect for entertaining, featuring a large living area, wet bar with dishwasher, sink, wine refrigerator, and space for a full-size refrigerator, plus a fifth bedroom, full bathroom, and dedicated media room. An unfinished storage area with sturdy built-in shelving provides plenty of additional storage. Step outside to enjoy the beautifully landscaped backyard, where the walk-out patio leads to a stone wood-burning firepit and water feature. Thoughtful outdoor enhancements include landscape lighting with illuminated pathways, tree up lighting, and deck stair lighting, along with an extended sprinkler system servicing the landscape beds and flower pots. A full-yard invisible fence adds even more convenience. With its spacious layout, thoughtful updates, fantastic entertaining spaces, and inviting outdoor setting, this home offers the perfect combination of comfort, functionality, and lifestyle. Don't miss your opportunity to make it yours!
- Listing Status:
- Active
- Data Last Updated:
- November 10, 2026 at 4:18AM
- Listing Office:
- Keller Williams KC North : 816-452-4200
- Listing Agent:
- Angela Brown : 816-509-0751
- Contact:
- 816-509-0751
- MLS ID:
- 2647386
- General: Bath
- Style: Traditional
- Other Structures: Shed(s)Deck- CoveredCovered Patio
- Parking: AttachedGarage Faces Front
- Roofing: Composition
- Windows: Thermal Windows
- General: 1.5 Stories
- Road/Access: Paved
- HOA Amenities: PoolTrail(s)Management650.0Annually
- Originating MLS: hmls
- School District: North Kansas City
- County: Clay
- Zoning: STALEY HILLS 5TH PLAT LT 16309-908-00-07-021.00
- Water: Public
- Sewer: Public Sewer
- Source: hmls
- Ownership: Private
This listing courtesy of Angela Brown , Keller Williams KC North
Monthly Payment
- Principal & Interest $
- Property Taxes $
- Home Insurance $
- VA Funding Fee $

 New - 22 hours ago