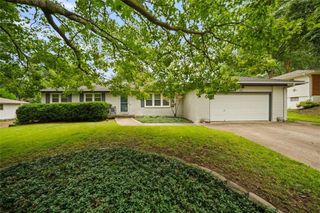
2508 NW 86th Street, Kansas City, MO 64154
- 4 beds |
- 2 baths |
- 1,908 sqft
 Single-Family Home
  Built in 1974
  0.35acre lot
 2 car garage
  $183/sqft
  Listed 12 days ago
Property Description
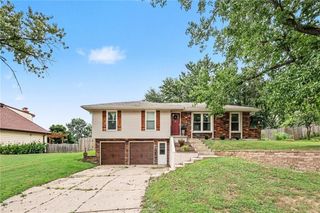
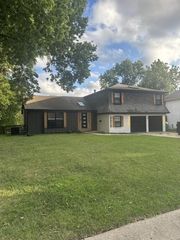
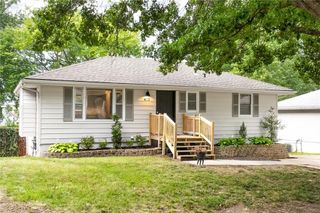
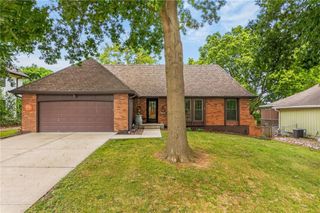
Your quintessential northland side-to-side split…BUT BETTER! With over a quarter acre lot, mature trees shade overhead and welcome you home to a completely renovated residence that has the space and modern updates to seal the deal. Convenient bedroom level upstairs includes the primary suite which features double closets, ensuring plenty of space for sharing without compromise. The all-new kitchen showcases stainless steel appliances around the perimeter with a spacious island to make all your holiday baking feel effortless. The deep garage offers room to park larger vehicles comfortably while still having space for lawn equipment, toys, or a workbench. A bonus backyard shed adds more valuable storage space for outdoor essentials. The soft glow from the fireplace in the walkout family room adds an extra layer of comfort and warmth to your second living space plus the relocation of the laundry room to this level streamlines your daily routine. The subbasement has a finished rec room to utilize as you see fit plus two unfinished rooms perfect for storing seasonal items and more. Entertaining space continues outdoors with a newer deck that connects with the walkout below. Located in an established neighborhood off of Barry road where you’ll find endless dining and shopping options at your fingertips plus a quick 15-20 minutes to the airport or downtown!
- Listing Status:
- Active
- Data Last Updated:
- August 11, 2026 at 7:21PM
- Listing Office:
- Keller Williams Realty Partners Inc. : 913-906-5400
- Listing Agent:
- Kelli Becks : 913-579-7622
- Contact:
- 913-579-7622
- MLS ID:
- 2633752
- Style: Traditional
- Other Structures: Shed(s)Deck
- Parking: AttachedGarage Door Opener
- Roofing: Composition
- General: Side/Side Split
- Road/Access: Paved
- HOA Amenities: 0.0
- Originating MLS: hmls
- School District: Platte County R-III
- County: Platte
- Zoning: BARRY HEIGHTS LOT 16 BLK 719-20-09-100-006-009-000
- Fencing: Metal
- Water: Public
- Sewer: Public Sewer
- Source: hmls
- Ownership: Investor
This listing courtesy of Kelli Becks , Keller Williams Realty Partners Inc.
Monthly Payment
- Principal & Interest $
- Property Taxes $
- Home Insurance $
- VA Funding Fee $

 New - 14 hours ago