3057 NW 96th Terrace, Kansas City, MO 64154
- 4 beds |
- 3 baths |
- 2,186 sqft
 Single-Family Home
  Built in 2026
  6,098sqft lot
 3 car garage
  $201/sqft
  Listed 1 month ago
Property Description
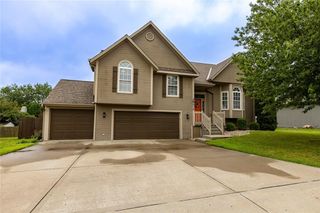
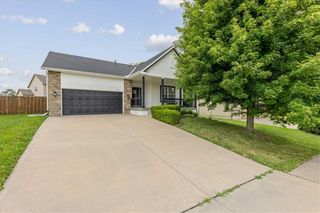
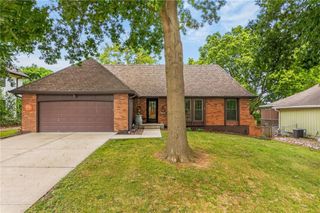
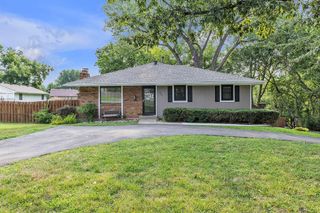
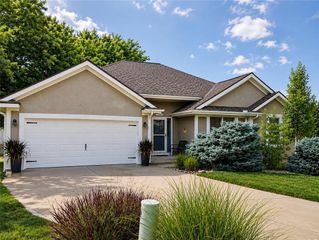
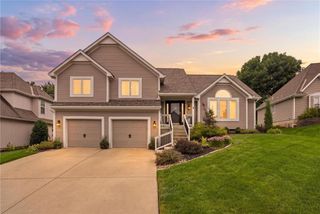
Ask about the current buyer incentive on this home—available for a limited time through August 15! Exceptional New Construction by Ashlar Homes! The Foster is a thoughtfully designed two-story home offering 4 bedrooms, 2.5 bathrooms, and a spacious open-concept floor plan that blends style with everyday functionality. Currently under construction, this home provides the opportunity to own quality craftsmanship in a sought-after community. The main level features a bright and inviting living space that flows seamlessly into the well-appointed kitchen, complete with a center island, generous pantry, and ample cabinetry. Upstairs, the private primary suite offers a walk-in closet and a well-designed ensuite bath, while three additional bedrooms provide flexibility for family, guests, or a home office. Built with energy-efficient features and modern finishes, this home is designed for comfort and lasting value. Conveniently located near shopping, restaurants, entertainment, and major commuter routes, you'll enjoy the perfect balance of convenience and neighborhood living. Photos are of a previously completed home and are for illustrative purposes only. Features, finishes, colors, and specifications may vary. Estimated completion date is subject to change.
- Listing Status:
- Active
- Data Last Updated:
- August 12, 2026 at 4:19AM
- Listing Office:
- ReeceNichols - Lees Summit : 816-524-7272
- Listing Agent:
- Aimee Miller : 816-377-4255
- Contact:
- 816-377-4255
- MLS ID:
- 2631190
- Style: Traditional
- Other Structures: Patio
- Parking: AttachedGarage Faces Front
- Roofing: Composition
- Windows: Thermal Windows
- General: 2 Stories
- Road/Access: Paved
- HOA Amenities: Pickleball Court(s)Play AreaPoolTrail(s)350.0Annually
- Originating MLS: hmls
- School District: Platte County R-III
- County: Platte
- Zoning: Lot 204Phase 2Woodhavena subdivision in Kansas CityPlatte CountyMissouri19-20-04-200-011-141-000
- Water: Public
- Sewer: Public Sewer
- Source: hmls
- Ownership: Private
This listing courtesy of Aimee Miller , ReeceNichols - Lees Summit
Monthly Payment
- Principal & Interest $
- Property Taxes $
- Home Insurance $
- VA Funding Fee $