3220 Campbell Street, Kansas City, MO 64109
- 5 beds |
- 4 baths |
- 2,269 sqft
 Single-Family Home
 Built in 1895
 6,098sqft lot
 —— car garage
 $198/sqft
 Listed 10 days ago
Property Description
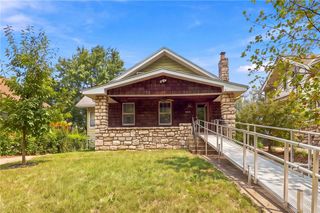
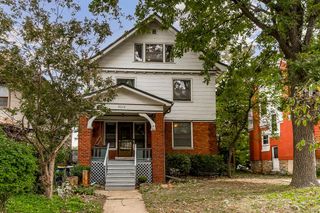
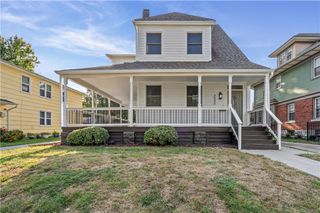
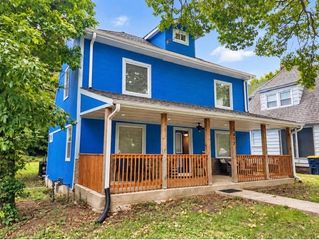
Absolutely stunning Craftsman home ideally located within walking distance of Martini Corner and some of Kansas City's best dining. Enjoy convenient access to the streetcar and all the amenities of urban living. Thoughtfully updated throughout, this home features a beautifully renovated, open-concept kitchen with luxury tile and quartz countertops, gorgeous hardwood floors, and original trim details that preserve its timeless character. Fresh interior paint, updated lighting and fixtures, and soft, inviting color palettes create a warm and welcoming atmosphere. Enjoy the convenience of main-level laundry, along with beautifully updated bathrooms featuring modern finishes. The charming front porch is the perfect spot for morning coffee or relaxing with friends and neighbors. Beautifully maintained and move-in ready, this home is ready to welcome its next owner!
- Listing Status:
- Active
- Data Last Updated:
- November 10, 2026 at 7:20AM
- Listing Office:
- Real Broker, LLC-MO : 573-520-3099
- Listing Agent:
- Ashley Kendrick : 816-699-7566
- Contact:
- 816-699-7566
- MLS ID:
- 2649128
- Style: Traditional
- Other Structures: PorchCovered Patio
- Parking: Off StreetOtherShared Driveway
- Roofing: Composition
- Windows: Thermal Windows
- General: 2 Stories
- Road/Access: Paved
- HOA Amenities: 0.0
- Originating MLS: hmls
- School District: Kansas City Mo
- County: Jackson
- Zoning: LINWOOD AVENUE HEIGHTS RES OF N 22.4' OF LOT 15 & S 20' OF LOT 1629-840-15-30-00-0-00-000
- Fencing: MetalPartialWood
- Water: Public
- Sewer: Public Sewer
- Source: hmls
- Ownership: Private
This listing courtesy of Ashley Kendrick , Real Broker, LLC-MO
Monthly Payment
- Principal & Interest $
- Property Taxes $
- Home Insurance $
- VA Funding Fee $