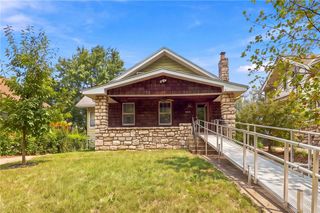
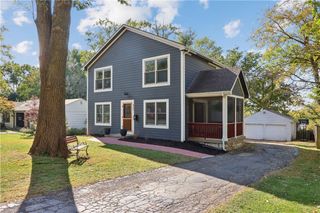
5041 Clark Drive, Roeland Park, KS 66205
- 5 beds |
- 3 baths |
- 2,277 sqft
 Single-Family Home
 Built in 1956
 0.28acre lot
 1 car garage
 $206/sqft
 Listed 28 days ago
Property Description
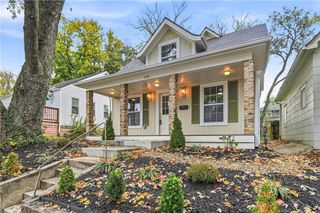
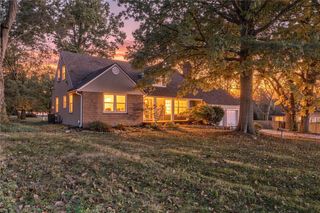
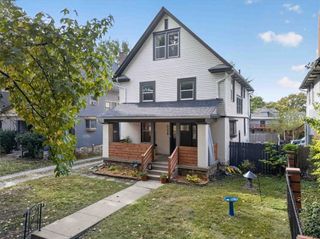
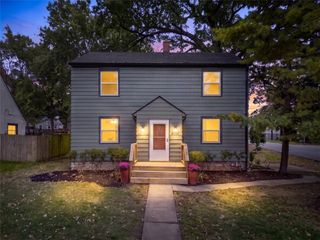
Welcome home to this beautifully remodeled five bedroom, three bathroom ranch in sought after Roeland Park. Step inside to beautifully refinished hardwood floors, fresh interior paint, and a completely updated kitchen featuring brand new cabinets, appliances, hardware, and sink. Master suite has an oversized closet and brand new bathroom. The basement includes new LVP flooring and an additional bedroom with a newly installed egress window, offering extra living space. Even the garage got a makeover with fresh paint and sleek epoxy flooring! Outside, you’ll find a brand new driveway and concrete patio out back, perfect for entertaining or enjoying your backyard. And let’s talk LOCATION! If you know KC, you know it’s tough to beat Roeland Park! The list of places less than 5 minutes away is almost as long as the list of places still only 10 minutes away. You name it, you’ve got it, grocery stores, hardware stores, dining, easy access to I-35, and quick drives to Downtown Mission, Fairway shops, the Plaza, Westport, and Brookside. So many updates, an unbeatable location, and all the charm of an established neighborhood. Come check this beautiful home out today! Open House Saturday, 10/17. 12:30-2:30
- Listing Status:
- Active
- Data Last Updated:
- November 10, 2026 at 7:20AM
- Listing Office:
- 1st Class Real Estate KC : 816-919-0044
- Listing Agent:
- Daniel Svejda : 913-304-0119
- Contact:
- 913-304-0119
- MLS ID:
- 2646734
- Style: Traditional
- Other Structures: Patio
- Parking: AttachedGarage Faces Front
- Roofing: Composition
- Windows: Window Coverings
- General: Ranch
- Originating MLS: hmls
- School District: Shawnee Mission
- County: JohnsonKS
- Zoning: Clarkhurst Blks 5&6 Lt 4 & Nly 5' LPP09000006 0004
- Fencing: MetalPartial
- Water: Public
- Sewer: Public Sewer
- Source: hmls
- Ownership: Private
This listing courtesy of Daniel Svejda , 1st Class Real Estate KC
Monthly Payment
- Principal & Interest $
- Property Taxes $
- Home Insurance $
- VA Funding Fee $