5326 Walmer Street, Mission, KS 66202
- 5 beds |
- 2 baths |
- 2,236 sqft
 Single-Family Home
 Built in 1936
 10,454sqft lot
 2 car garage
 $199/sqft
 Listed 14 days ago
Property Description
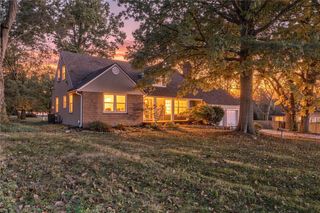
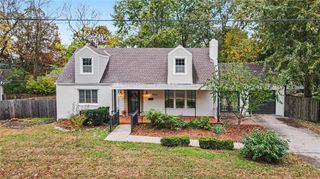
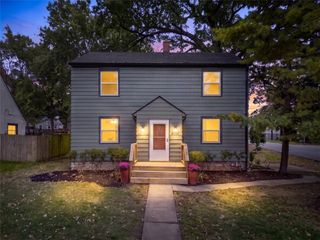
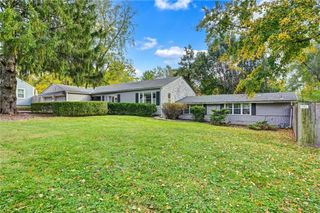
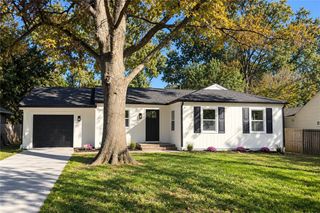
This home has so much to offer in the highly desirable Mission neighborhood. Just a short distance from the restaurants and shops along Johnson Drive and minutes from downtown, you'll love the convenience, character, and charm of this established neighborhood. This home was beautifully rebuilt in 2007 on original foundation with updated electrical and plumbing. It is filled with natural light, offers 5-bedrooms, 2-baths and blends timeless character with an inviting updated open floor plan. Come inside to be welcomed by warm sunlight with every step you take. The space is designed for everyday living with the added flexibility of five bedrooms to fit your needs. The spacious living room flows into a formal dining area that is conveniently located by the updated kitchen. A convenient laundry and mudroom keeps daily life organized, while the screened in porch offers a bright and peaceful spot for your plants to soak up the sunshine. The first floor offers a bedroom and a full bath. Step outside to the deck for outdoor dining and relaxing, with the added bonus of a detached two-car garage. Upstairs, the spacious primary bedroom features an exciting opportunity to create a private ensuite bathroom. An adjoining room is already drywalled and stubbed for plumbing, giving the next owner a head start on bringing their vision to life. There are three other bedrooms, with walk-in closets and an updated hall bathroom with a double vanity. With its beautiful natural light, functional layout, extensive updates, and thoughtful blend of timeless style and modern convenience, this Mission home offers a special combination of character, space, and opportunity. Come see all the possibilities waiting for you!
- Listing Status:
- Active
- Data Last Updated:
- November 10, 2026 at 7:20AM
- Listing Office:
- ReeceNichols -The Village : 913-262-7755
- Listing Agent:
- Lauren Briley : 816-820-6349
- Contact:
- 816-820-6349
- MLS ID:
- 2649181
- Style: Traditional
- Other Structures: Deck- CoveredPatio
- Parking: Detached
- Roofing: Composition
- General: 1.5 Stories2 Stories
- Originating MLS: hmls
- School District: Shawnee Mission
- County: JohnsonKS
- Zoning: Morrison Ridge Park Lots 103-105KP42500000-0103
- Fencing: Wood
- Water: Public
- Sewer: Public Sewer
- Source: hmls
- Ownership: Private
This listing courtesy of Lauren Briley , ReeceNichols -The Village
Monthly Payment
- Principal & Interest $
- Property Taxes $
- Home Insurance $
- VA Funding Fee $