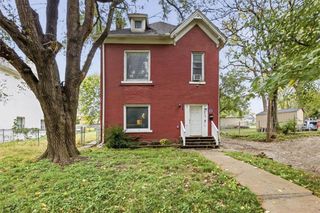
3226 Lexington Avenue, Kansas City, MO 64124
- 4 beds |
- 3 baths |
- 2,510 sqft
 Single-Family Home
 Built in 1900
 6,534sqft lot
 —— car garage
 $155/sqft
 Listed 1 month ago
Property Description
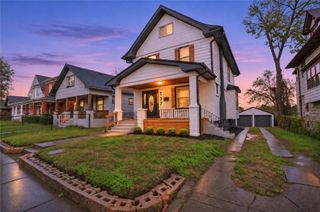
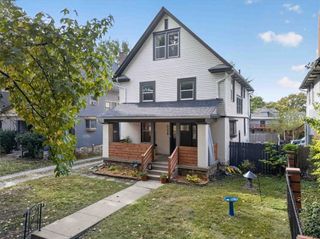
They simply don't build them like they used to! Experience the ultimate blend of historic character and premium modernization in this incredibly solid house built in 1900. The expansive first floor is an entertainer’s dream, showcasing a wide-open concept, lofty ceilings, large windows with rich natural light, and a beautifully restored historic mantle. The custom kitchen boasts over 20 feet of counter space, a massive central island, stainless steel appliances, and a custom wood range hood. Gorgeous, restored original hardwood floors run throughout, keeping the home warm and inviting. Upstairs, discover three spacious bedrooms plus a private primary suite commanding the entire north end of the second floor, complete with a double vanity, a luxury 16” rain shower, and second-floor laundry. Need more space? The third floor features tall ceilings ready to be finished into an additional 700+ sq ft bedroom or playroom. The lower level offers an impressive basement with high ceilings and a custom 190-bottle wine cellar. Rest easy with low utility bills courtesy of new insulation and zoned HVAC! Property tax abatement until 2030! Nice backyard and unbeatable location just minutes from Downtown KC, the River Market, and the Crossroads, and right around the corner from the Museum of Kansas City. Schedule your private tour today!
- Listing Status:
- Active
- Data Last Updated:
- November 10, 2026 at 7:20AM
- Listing Office:
- Vitale Realtors : 816-753-4440
- Listing Agent:
- Brian Fleming : 816-283-6602
- Contact:
- 816-283-6602
- MLS ID:
- 2644996
- Style: Traditional
- Other Structures: PorchDeck- CoveredPatio
- Parking: Detached
- Roofing: Composition
- General: 2 Stories
- HOA Amenities: No Amenities
- Originating MLS: hmls
- School District: Kansas City Mo
- County: Jackson
- Zoning: WALROND PLACE LOT 19 BLK 113-930-13-24-00-0-00-000
- Water: Public
- Sewer: Public Sewer
- Source: hmls
- Ownership: Private
This listing courtesy of Brian Fleming , Vitale Realtors
Monthly Payment
- Principal & Interest $
- Property Taxes $
- Home Insurance $
- VA Funding Fee $

 New - 1 day ago