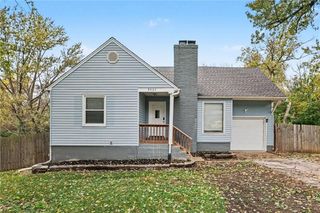
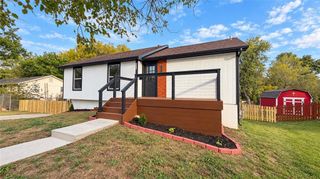
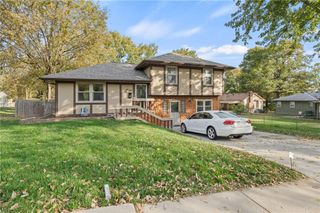
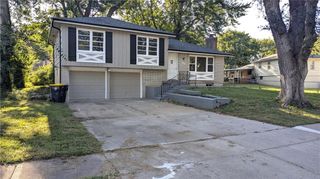
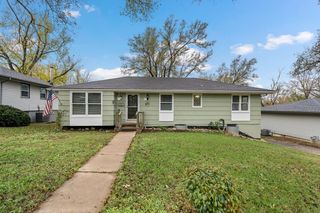
3711 E 107th Street, Kansas City, MO 64137
- 3 beds |
- 2 baths |
- 1,860 sqft
 Single-Family Home
 Built in 1959
 8,712sqft lot
 1 car garage
 $124/sqft
 Listed 5 days ago
Property Description
This charming 3-bedroom, 2-bath ranch is tucked away on a quiet street in South Kansas City. With comfortable main-floor living and a completely finished basement, this home offers more space than you might expect and plenty of flexibility for everyday life, entertaining, hobbies, or working from home. The finished basement provides an additional living and hosting space, while the privacy-fenced backyard creates a peaceful outdoor retreat with room to relax, entertain, or let the pets run. One of the things that makes this home especially unique is the landscaping. Beautiful flowers and flowering trees bring color to the property throughout the spring and summer, creating an almost oasis-like feel during the warmer months and attracting a wide variety of birds. For a sneak peek at what your yard could look like in spring and summer, scroll to the end of the photo gallery to see the front and back yards in bloom. Whether you are looking for the simplicity of main-floor living, extra finished space downstairs, or a home at an affordable price point, this one offers a lot of versatility. Come see everything 3711 E 107th Street has to offer.
- Listing Status:
- Active
- Data Last Updated:
- November 10, 2026 at 5:19AM
- Listing Office:
- Keller Williams Realty Partners Inc. : 913-906-5400
- Listing Agent:
- Matthew Webb : 816-371-9263
- Contact:
- 816-371-9263
- MLS ID:
- 2650260
- Style: Traditional
- Parking: AttachedGarage Faces Front
- Roofing: Composition
- General: Ranch
- Originating MLS: hmls
- School District: Hickman Mills
- County: Jackson
- Zoning: 49-940-18-13-00-0-00-000
- Water: Public
- Sewer: Public Sewer
- Source: hmls
- Ownership: Private
This listing courtesy of Matthew Webb , Keller Williams Realty Partners Inc.
Monthly Payment
- Principal & Interest $
- Property Taxes $
- Home Insurance $
- VA Funding Fee $

 New - 2 days ago